Share this with your friends


+19046794663
Beachside Brokers Realty
37 Vicksburg Drive, St. Johns, FL 32259
- $475,000
- 3
- BD
- 3
- BA
- 2,068
- SqFt




- List Price
- $475,000
- Price Change
- ▼ $9,900 1790200631
- MLS#
- 2160361
- Status
- ACTIVE
- Type
- Single Family Residential
- County
- St. Johns
- City
- St. Johns
- Neighborhood
- 302-Orangedale Area
- Subdivision
- Rivertown
- Bedrooms
- 3
- Bathrooms
- 3
- Half-baths
- 1
- Living Area
- 2,068
- Acres
- 0.10
Property Description
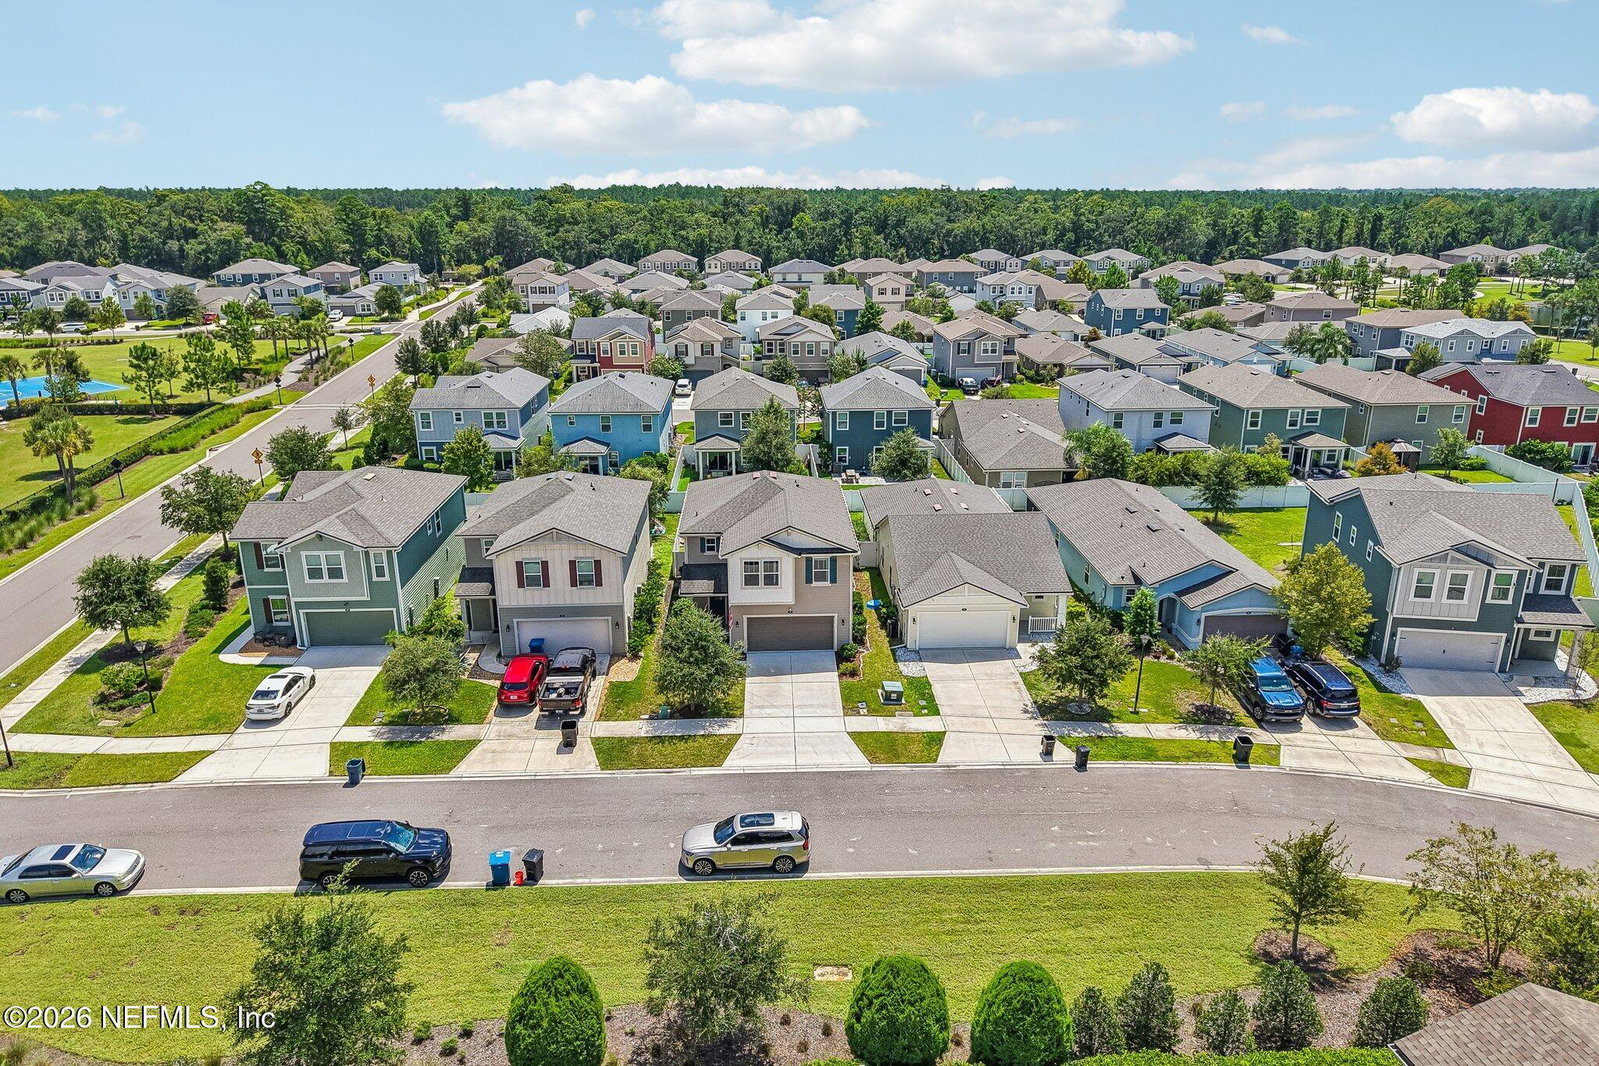
Welcome home to this beautiful 3 bedroom 2.5-bath home w/a 2 car garage in the highly sought after RiverTown community! Step inside to an inviting entryway featuring luxury vinyl plank flooring throughout the first floor, updated light fixtures & a convenient half bath. Spacious family room is filled w/natural light from an abundance of windows & features an electric fireplace w/a charming wood-beam mantle.The open concept kitchen offers gorgeous 42'' light gray cabinetry, abundant storage & a large island w/ seating for four; perfect for everyday living & entertaining. The spacious dining area features decorative picture frame molding, adding character & an upscale finishing touch, while overlooking the LARGE, lush backyard. One of the highlights of the home is the AMAZING walk in pantry with custom shelving and built-ins!Upstairs you'll find 3 spacious bedrooms, laundry room & a large loft, perfect for a playroom, home office or second living area. The generous primary suite features dual walk-in closets & a spacious bath w/ dual sinks & a walk-in shower. A guest bedroom also includes custom closet organization.The large backyard offers endless possibilities with plenty of room for an outdoor kitchen, garden, entertaining area & more. Conveniently located near RiverTown's 3 amenity centers & pools this home offers the perfect opportunity to enjoy the resort style, golf cart lifestyle RiverTown is known for!
/u.realgeeks.media/juliegilbertsonfl/Beachside_Text_Only_White.png)
Additional Information
- Year Built
- 2020
- Style
- Traditional
- Stories
- 2
- Community Amenities
- Basketball Court, Clubhouse, Dog Park, Fitness Center, Jogging Path, Playground, Tennis Court(s), Pickleball, Children's Pool
- HOA
- 53
- CDD
- Yes
- CDD Fee
- 2343.53
- Lot Description
- Sprinklers In Front, Sprinklers In Rear
- Interior Features
- Breakfast Bar, Built-in Features, Ceiling Fan(s), Entrance Foyer, Eat-in Kitchen, Kitchen Island, Pantry, Smart Thermostat, Walk-In Closet(s), Primary Bathroom - Shower No Tub
- Utilities
- Electricity Connected, Natural Gas Connected, Sewer Connected, Water Connected
- Major Appliances
- Disposal, Dishwasher, Gas Oven, Gas Range, Microwave, Refrigerator, Tankless Water Heater
- Cooling
- Central Air
- Roof
- Shingle
Listing courtesy of RE/MAX SPECIALISTS.