Share this with your friends


+19046794663
Beachside Brokers Realty
352 Rustic Mill Drive, St. Augustine, FL 32092
- $583,900
- 3
- BD
- 4
- BA
- 2,428
- SqFt






- List Price
- $583,900
- Price Change
- ▼ $1,000 1790273367
- MLS#
- 2160125
- Status
- ACTIVE
- Type
- Single Family Residential
- County
- St. Johns
- City
- St. Augustine
- Neighborhood
- 309-World Golf Village Area-West
- Subdivision
- Reverie At Trailmark
- Bedrooms
- 3
- Bathrooms
- 4
- Half-baths
- 1
- Living Area
- 2,428
Property Description
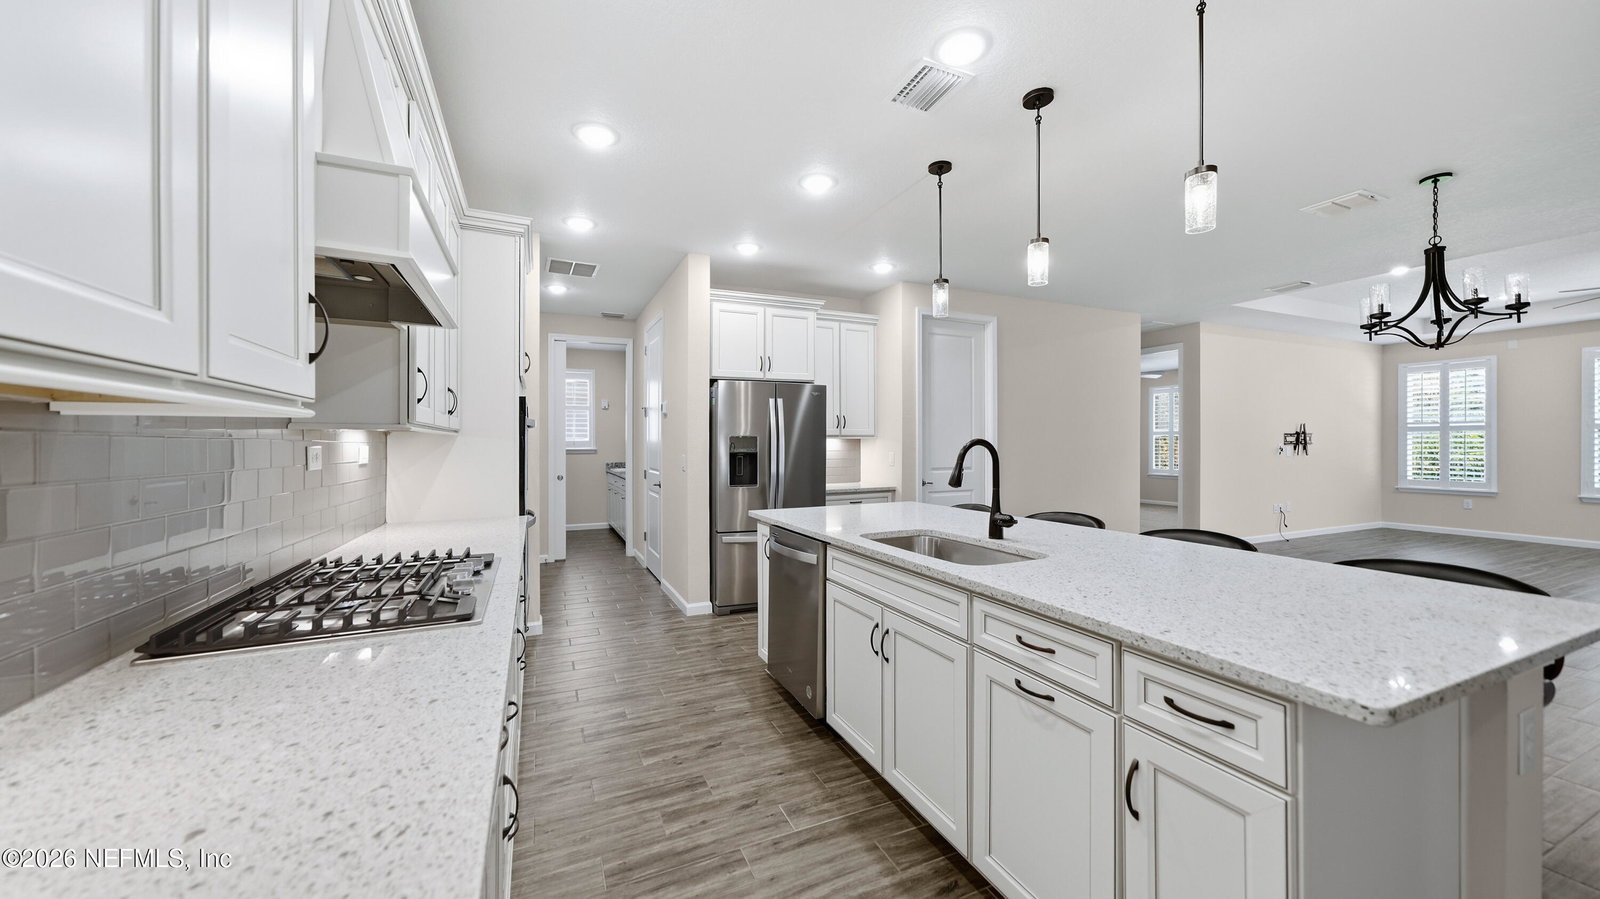
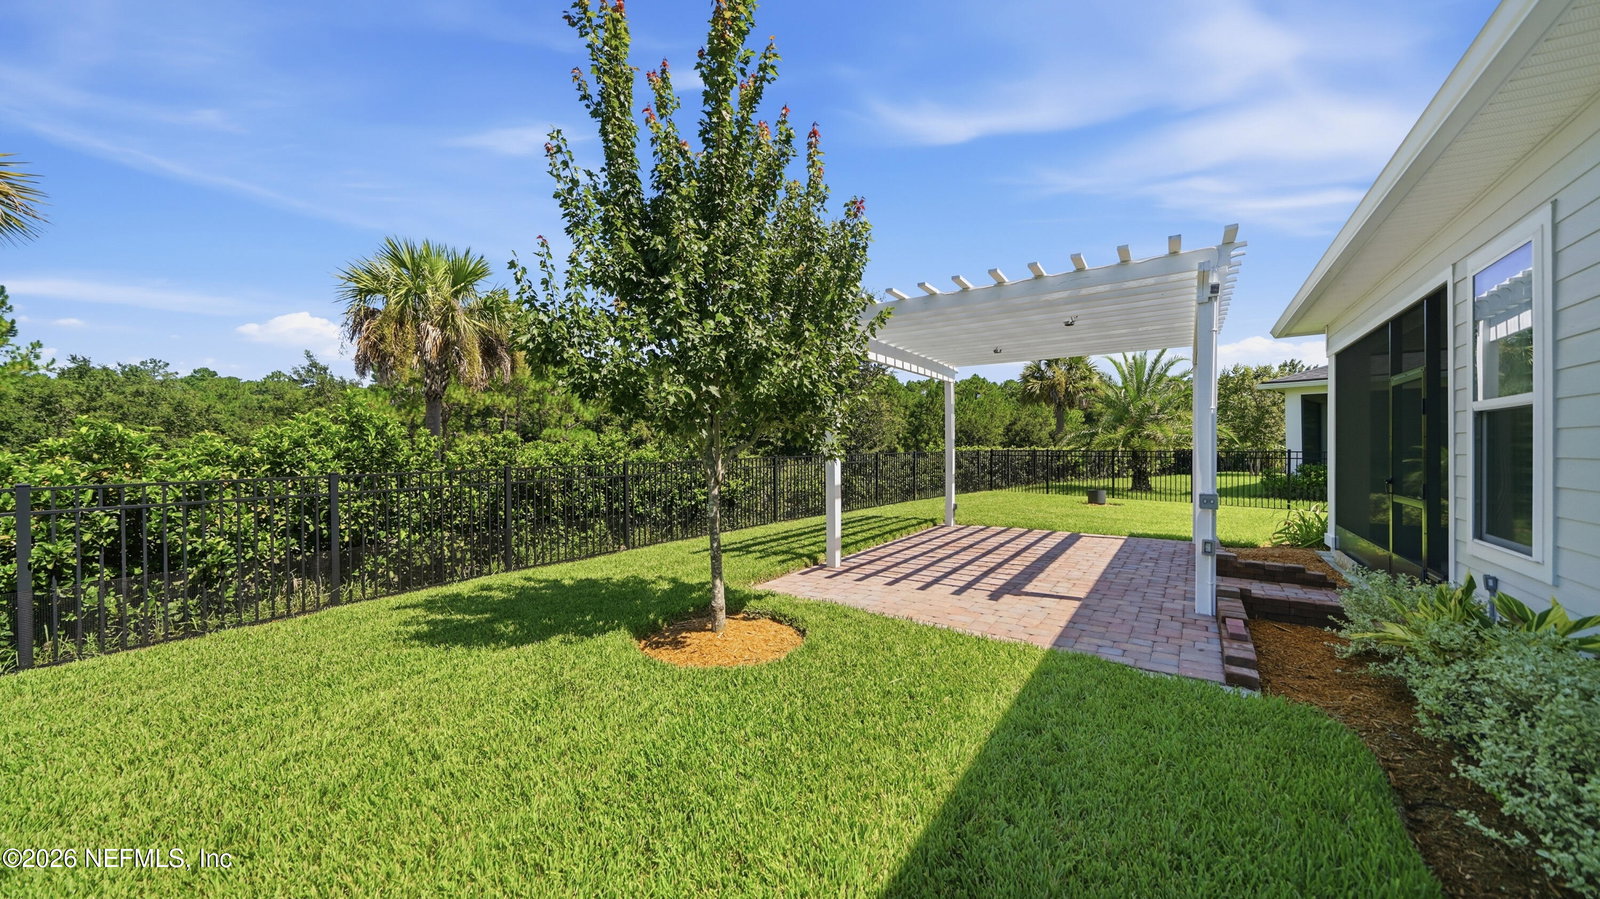
Enjoy Complimentary Lawn Care Through January 2027! Move into this exceptional home in Reverie at TrailMark and enjoy a beautifully maintained lawn with one less thing to worry about. Discover one of Reverie at TrailMark's most sought-after floor plans in this beautifully appointed 2,428-square-foot home featuring 3 bedrooms, 3.5 bathrooms, and the rare luxury of a private en-suite bath for every bedroom. Thoughtfully designed with upscale finishes, quality construction, and a highly functional layout, this move-in-ready home offers the perfect blend of comfort, style, and effortless entertaining. Inside, the open-concept design showcases an oversized great room with elegant tray ceilings, 8-foot doors, upgraded flooring, designer lighting, and plantation shutters throughout. The gourmet kitchen is designed to impress, featuring custom cabinetry, under-cabinet lighting, a gas cooktop, an expansive island, and a walk-in pantry. The spacious primary suite offers a relaxing retreat with a large walk-in closet, dual vanities, and a beautifully appointed spa-inspired bathroom. The oversized laundry room adds exceptional functionality with abundant cabinetry and a utility sink. Extend your living space outdoors to the beautifully paved patio with pergola, perfect for morning coffee, relaxing evenings, or entertaining friends and family. Additional upgrades include a whole-house water softener, tankless water heater, paver driveway, and a dedicated workshop area in the garage. Quality construction is another standout feature. Built with durable 2x6 framing and ZIP System sheathing, this home offers added structural durability and weather protection. These features are not included in the community's current new-construction offerings, providing a distinctive advantage for buyers seeking construction upgrades beyond what is currently available from the builder. Located within a natural gas community, Reverie at TrailMark offers a sought-after 55+ active adult lifestyle behind a gated entrance. Enjoy a short stroll or golf cart ride to the clubhouse, biergarten, dog park, and scenic walking trails. Residents enjoy an impressive collection of amenities, including a 4,600-square-foot clubhouse, fitness center, resort-style pool and spa, pickleball and bocce ball courts, social events, a canoe launch, food truck pavilion, and additional amenities throughout the greater TrailMark community. Conveniently located just minutes from shopping, dining, healthcare, places of worship, beautiful beaches, and historic downtown St. Augustine, this home makes it easy to enjoy the best of Northeast Florida. Whether you're relaxing at home, meeting friends for pickleball, or exploring all that St. Augustine has to offer, this exceptional property delivers the comfort, convenience, and active lifestyle you've been looking for. Schedule your private showing today and discover the difference! All information pertaining to the property is deemed reliable but not guaranteed and should be verified by the buyer. Photos may be digitally enhanced or altered; buyers should verify all property details.
/u.realgeeks.media/juliegilbertsonfl/Beachside_Text_Only_White.png)
Additional Information
- Year Built
- 2022
- Style
- Traditional
- Stories
- 1
- Community Amenities
- Clubhouse, Dog Park, Fitness Center, Jogging Path, Playground, Security, Spa/Hot Tub, Tennis Court(s), Pickleball
- HOA
- 100
- CDD
- Yes
- CDD Fee
- 4742.53
- Interior Features
- Built-in Features, Ceiling Fan(s), Eat-in Kitchen, Kitchen Island, Pantry, Walk-In Closet(s), Primary Bathroom -Tub with Separate Shower
- Utilities
- Electricity Connected, Sewer Connected, Water Connected
- Major Appliances
- Double Oven, Dishwasher, Electric Oven, Gas Cooktop, Microwave, Refrigerator, Water Softener Owned
- Cooling
- Central Air, Electric
- Roof
- Shingle
Listing courtesy of DJ & LINDSEY REAL ESTATE.