214 Headstream Drive, St. Johns, FL 32259
- $674,000
- 3
- BD
- 3
- BA
- 2,428
- SqFt




- List Price
- $674,000
- Price Change
- ▼ $5,000 1789079089
- MLS#
- 2158045
- Status
- ACTIVE
- Type
- Single Family Residential
- New Construction
- Yes
- County
- St. Johns
- City
- St. Johns
- Neighborhood
- 302-Orangedale Area
- Subdivision
- Landings At Greenbriar
- Bedrooms
- 3
- Bathrooms
- 3
- Living Area
- 2,428
Property Description
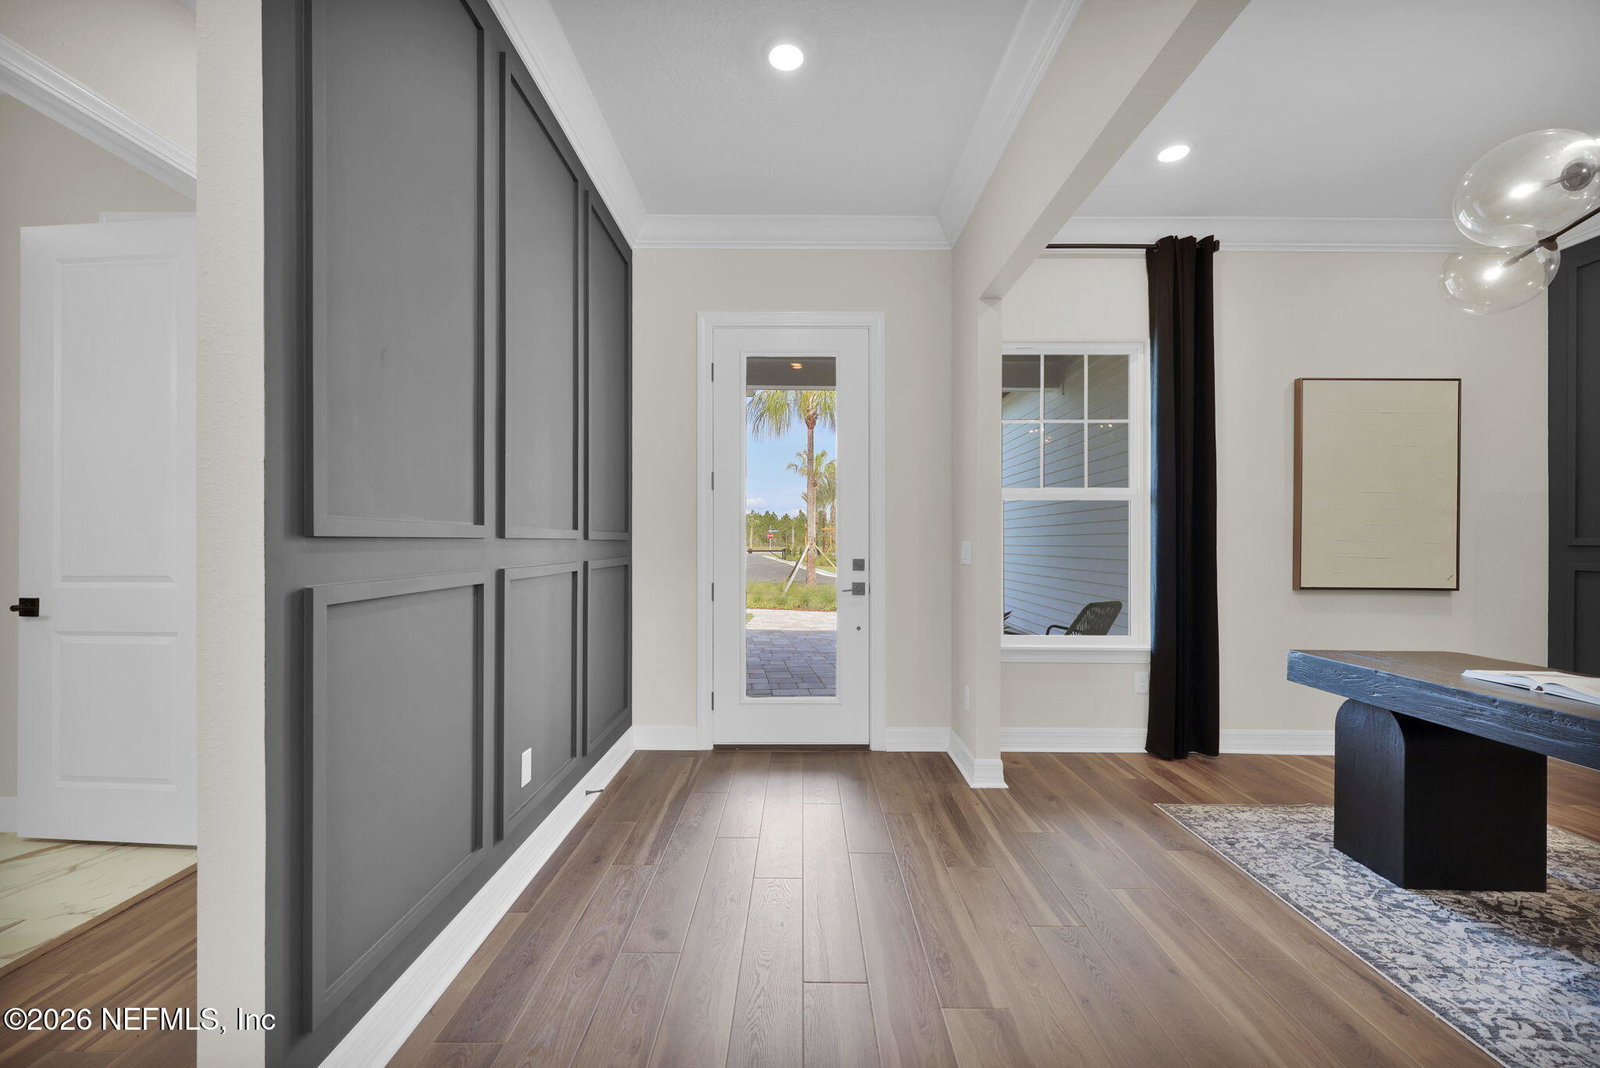
Experience elevated living in the beautifully upgraded Stellar home, featuring a timeless Traditional Elevation and a thoughtfully designed layout. This residence offers 3 bedrooms, 3 bathrooms, an enclosed flex room, and a spacious 3-car garage. The open-concept living area is highlighted by a stunning gourmet kitchen showcasing KitchenAid appliances, a wood hood, elegant white cabinetry, full-height quartz countertops, and a Flow White backsplash. Luxury vinyl plank flooring throughout the gathering room and bedrooms adds style and durability, while additional enhancements include a fully upgraded laundry room with built-in cabinetry, gutters, a tray ceiling in the gathering room, pocket sliding doors, a smart home package, brushed nickel hardware, and a gas line stub. With its impressive finishes, functional spaces, and modern conveniences, this Stellar home offers the perfect blend of comfort, sophistication, and everyday living.
/u.realgeeks.media/juliegilbertsonfl/Beachside_Text_Only_White.png)
Additional Information
- Year Built
- 2025
- Style
- Traditional
- Stories
- 1
- Community Amenities
- Clubhouse, Dog Park, Fitness Center, Gated, Park, RV/Boat Storage, Spa/Hot Tub, Pickleball, Management - On Site
- HOA
- 150
- CDD
- Yes
- CDD Fee
- 2936.02
- Lot Description
- Sprinklers In Front, Sprinklers In Rear
- Interior Features
- Built-in Features, Entrance Foyer, Eat-in Kitchen, Kitchen Island, Open Floorplan, Pantry, Smart Home, Smart Thermostat, Walk-In Closet(s), Primary Bathroom - Shower No Tub, Split Bedrooms
- Utilities
- Cable Available, Electricity Connected, Natural Gas Available, Natural Gas Connected, Sewer Connected, Water Available
- Major Appliances
- Disposal, Dishwasher, Electric Oven, Gas Cooktop, Ice Maker, Microwave, Refrigerator, Washer
- Cooling
- Central Air, Electric
- Roof
- Shingle
- Elementary School
- Hickory Creek
- Middle School
- Switzerland Point
- High School
- Bartram Trail
Listing courtesy of PULTE REALTY OF NORTH FLORIDA, LLC..