10 Blackburn Place, Palm Coast, FL 32137
- $429,000
- 3
- BD
- 4
- BA
- 2,529
- SqFt






- List Price
- $429,000
- MLS#
- 2157055
- Status
- ACTIVE
- Type
- Single Family Residential
- County
- Flagler
- City
- Palm Coast
- Neighborhood
- 601-Flagler County-North Central
- Subdivision
- Palm Harbor
- Bedrooms
- 3
- Bathrooms
- 4
- Half-baths
- 1
- Living Area
- 2,529
- Acres
- 0.23
Property Description
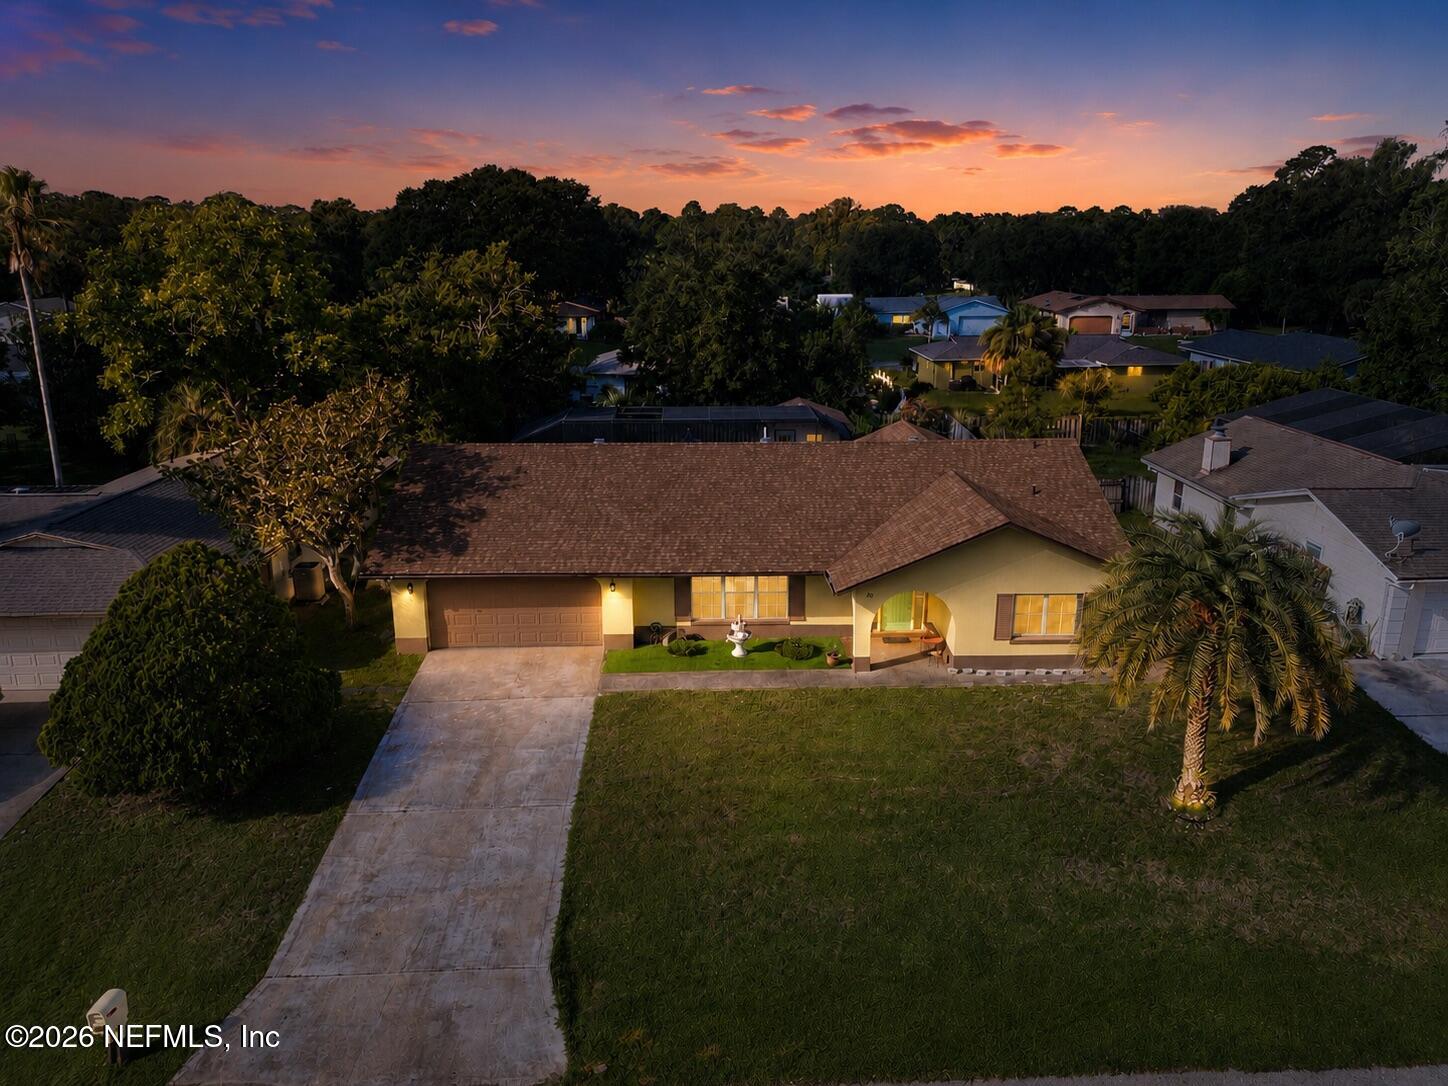
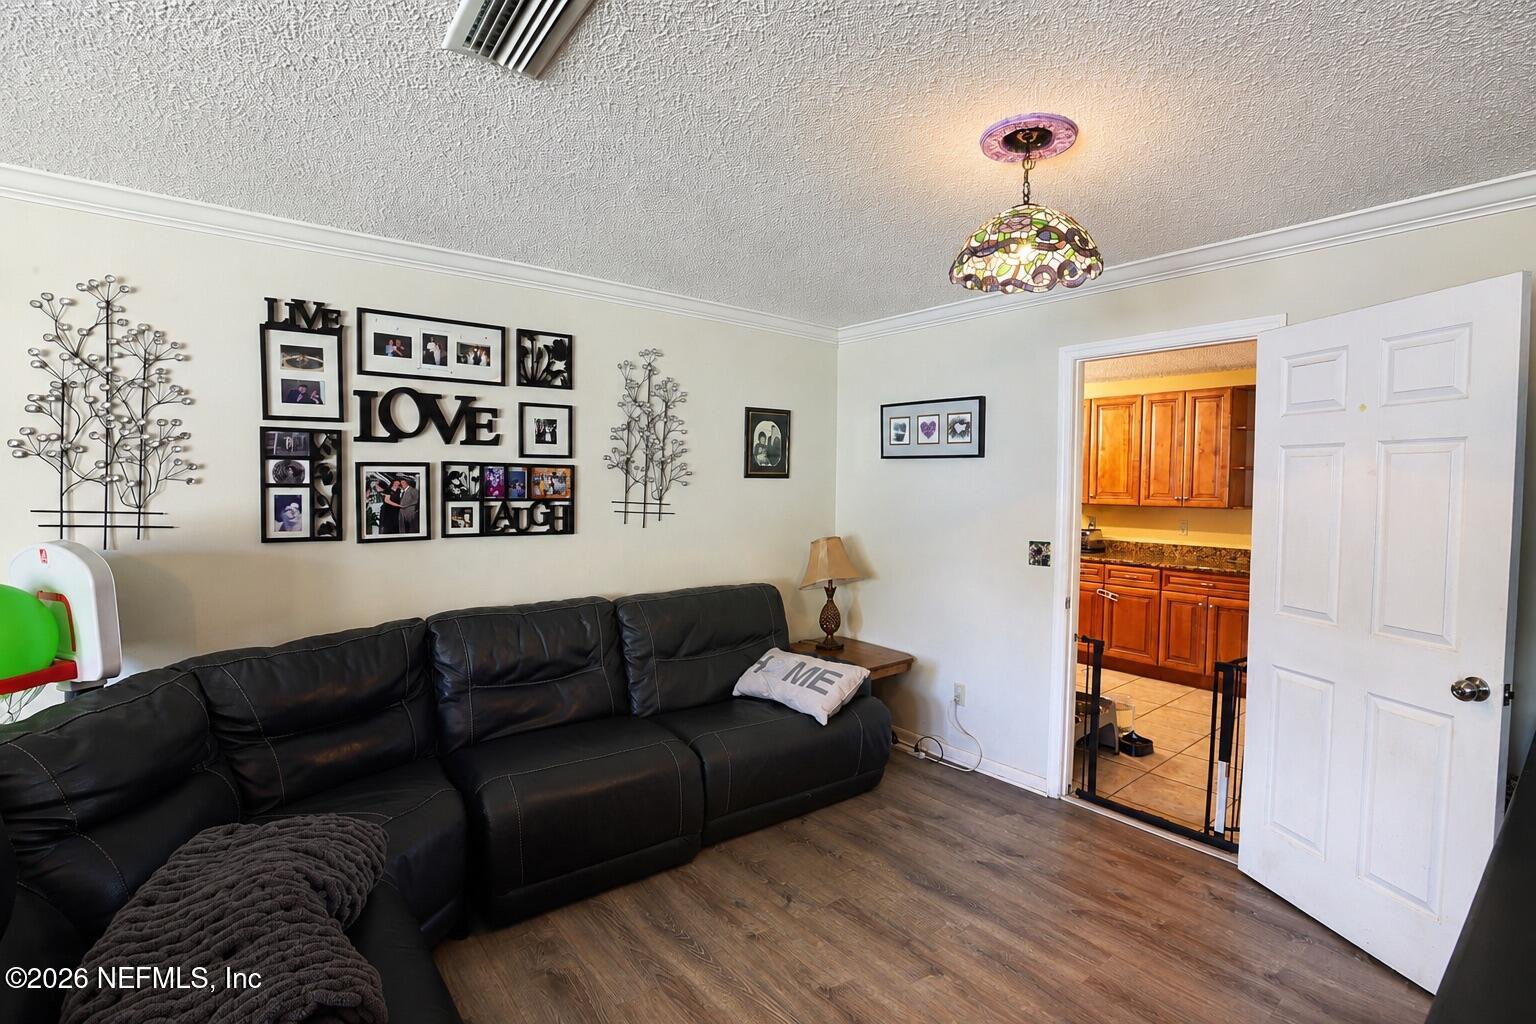
Rare opportunity to own a home with three true primary suites, each featuring its own private ensuite bathroom! Welcome to 10 Blackburn Place, Palm Coast, FL 32137, located in the peaceful Woodlands neighborhood. This unique home offers three bedrooms each with its own private en-suite bathroom providing flexibility, privacy and comfort. The home features a solid wood front door, artisan tile, French doors leading to a formal living/media room, and a bright family room with skylights. The kitchen offers solid wood cabinetry, granite countertops, and stainless steel appliances. A spacious laundry room provides additional storage and washer/dryer hookups. The primary ensuite bathroom has been beautifully updated with imported European fixtures and premium faucets. Enjoy Florida living in the private backyard featuring a screened lanai, inground pool with heater hookup, newer pool pump, updated pool plumbing, spa, outdoor shower with hot water, and cedar-roof cabana with electricity and surround sound. Major updates include a roof installed in 2026, water heater in 2025, AC system in 2022 with extended warranty, new sliding glass door, four new windows, sprinkler system, gutters, and two-car garage with automatic opener. 10 Blackburn Place offers a rare combination of flexibility, upgrades, and resort-style living in one exceptional Palm Coast home.
/u.realgeeks.media/juliegilbertsonfl/Beachside_Text_Only_White.png)
Additional Information
- Year Built
- 1979
- Style
- Ranch, Traditional, Multi Generational
- Stories
- 1
- Lot Description
- Few Trees, Sprinklers In Front, Sprinklers In Rear, Dead End Street, Other
- Interior Features
- Ceiling Fan(s), Entrance Foyer, Eat-in Kitchen, In-Law Floorplan, Open Floorplan, Pantry, Primary Downstairs, Walk-In Closet(s), Primary Bathroom -Tub with Separate Shower, Split Bedrooms, Breakfast Nook, Guest Suite
- Utilities
- Cable Available, Electricity Connected, Sewer Connected, Water Connected
- Major Appliances
- Dishwasher, Electric Oven, Electric Range, Electric Water Heater, Freezer, Ice Maker, Microwave, Refrigerator, Water Softener Owned
- Cooling
- Attic Fan, Central Air, Electric
- Pool
- Fenced, In Ground, Other, Screen Enclosure
- Roof
- Shingle
- Elementary School
- Old Kings
- Middle School
- Indian Trails
- High School
- Matanzas
Listing courtesy of HEARTLAND REAL ESTATE SERVICES.