532 Saddlestone Drive, St. Johns, FL 32259
- $998,000
- 5
- BD
- 4
- BA
- 3,834
- SqFt




- List Price
- $998,000
- MLS#
- 2156558
- Status
- ACTIVE
- Type
- Single Family Residential
- County
- St. Johns
- City
- St. Johns
- Neighborhood
- 301-Julington Creek/Switzerland
- Subdivision
- Durbin Crossing
- Bedrooms
- 5
- Bathrooms
- 4
- Living Area
- 3,834
- Acres
- 0.29
Property Description
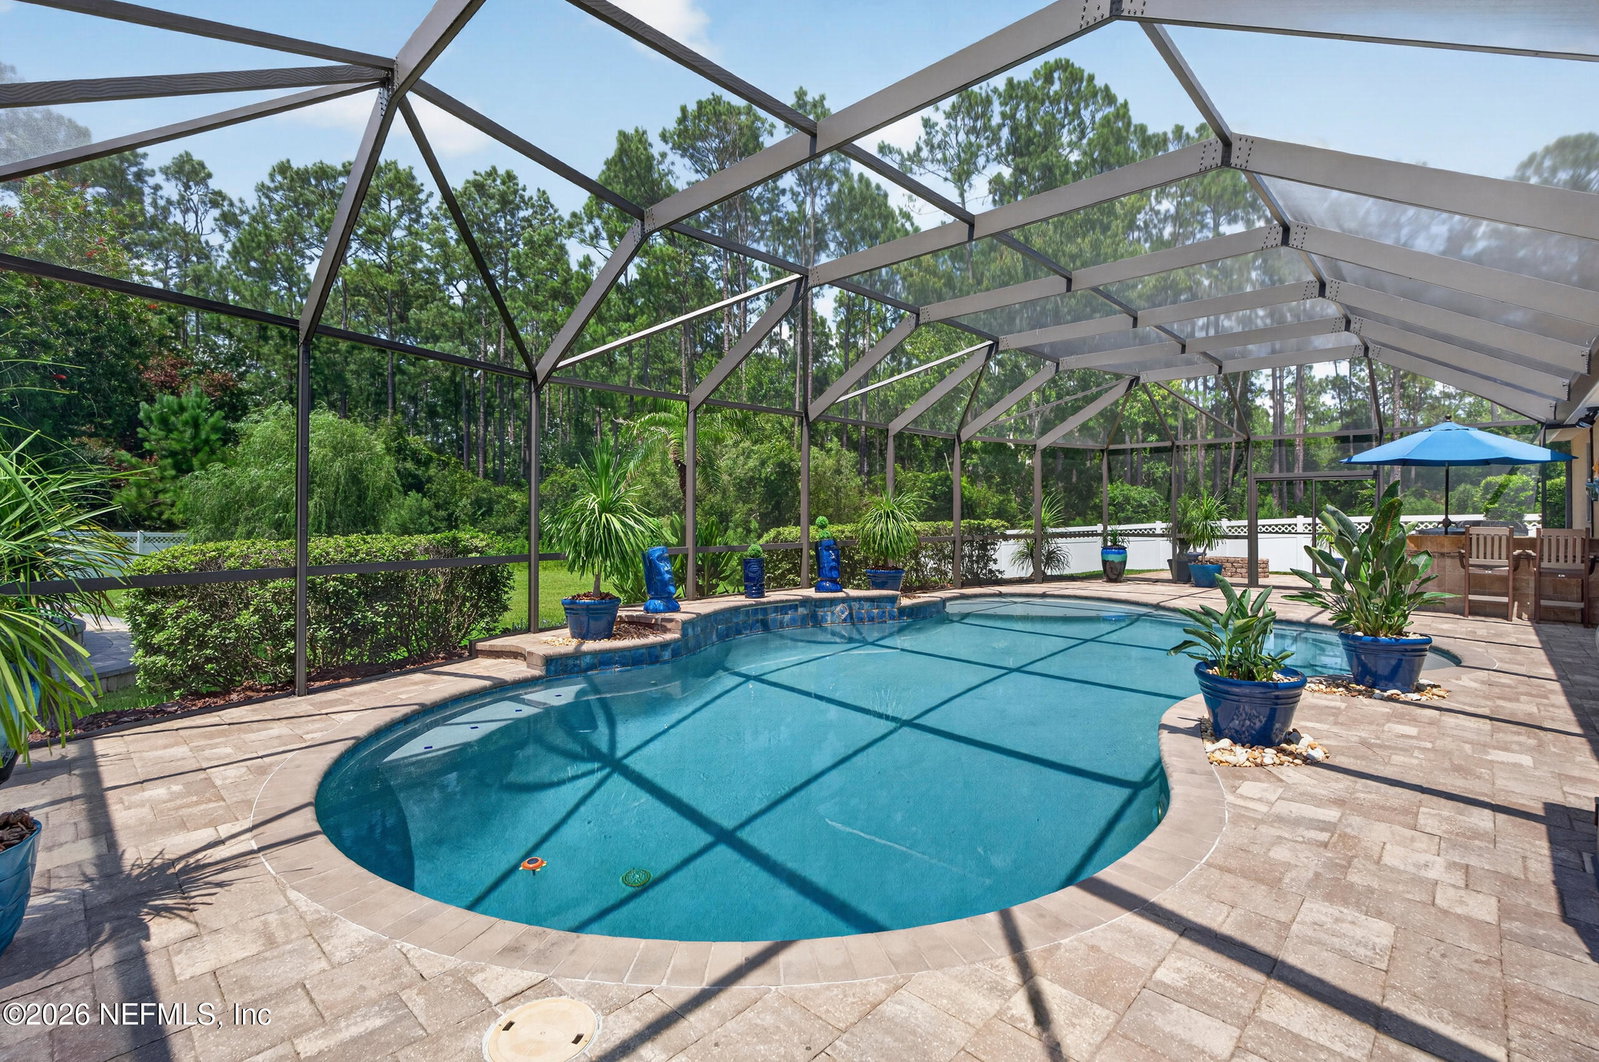
This 5br/4ba POOL home in Durbin Crossing is a showstopper! The main living areas are open and welcoming, and provide both casual and more formal gathering options. The updated white kitchen is as sophisticated as it is functional with lots of counter space and cabinetry. The oversized primary BR is on the main floor as well as an office, LR, FR, DR, 2 more BRs/ baths and laundry. And while you're downstairs, be sure to look up to take in the coffered and tray ceilings, and look down at the beautiful wood floors. Upstairs you'll find a loft, 2 BRs & a full bath. The house is completely updated and comfortable but you may find yourself spending much of your time outside. There you'll find a screened salt pool, a gathering area with firepit and an outdoor kitchen with an Evo flat top griddle! First story is concrete block construction. Recent updates include new roof (2024), tankless water heater (2024), new gutters and new water softener.Cul-de-sac street; zoned for SJC A-rated schools
/u.realgeeks.media/juliegilbertsonfl/Beachside_Text_Only_White.png)
Additional Information
- Year Built
- 2009
- Stories
- 2
- Community Amenities
- Basketball Court, Clubhouse, Fitness Center, Park, Playground, Tennis Court(s), Pickleball, Children's Pool
- HOA
- 65
- CDD
- Yes
- CDD Fee
- 3427.97
- Interior Features
- Breakfast Bar, Built-in Features, Ceiling Fan(s), Entrance Foyer, His and Hers Closets, Kitchen Island, Open Floorplan, Pantry, Primary Downstairs, Walk-In Closet(s), Primary Bathroom -Tub with Separate Shower, Split Bedrooms
- Utilities
- Cable Available, Electricity Connected, Natural Gas Not Available, Sewer Connected, Water Connected
- Major Appliances
- Dryer, Disposal, Dishwasher, Electric Oven, Electric Range, Microwave, Plumbed For Ice Maker, Refrigerator, Tankless Water Heater, Washer, Water Softener Owned
- Cooling
- Central Air
- Exterior Features
- Fire Pit, Outdoor Kitchen
- Pool
- In Ground, Pool Sweep, Screen Enclosure, Salt Water
- Elementary School
- Durbin Creek
- Middle School
- Fruit Cove
- High School
- Creekside
Listing courtesy of WATSON REALTY CORP.