1064 Victoria Hills Court, Jacksonville, FL 32221
- $339,000
- 3
- BD
- 2
- BA
- 1,996
- SqFt




- List Price
- $339,000
- MLS#
- 2156414
- Status
- ACTIVE
- Type
- Single Family Residential
- County
- Duval
- City
- Jacksonville
- Neighborhood
- 065-Panther Creek/Adams Lake/Duval County-SW
- Subdivision
- Panther Creek
- Bedrooms
- 3
- Bathrooms
- 2
- Living Area
- 1,996
- Acres
- 0.18
Property Description
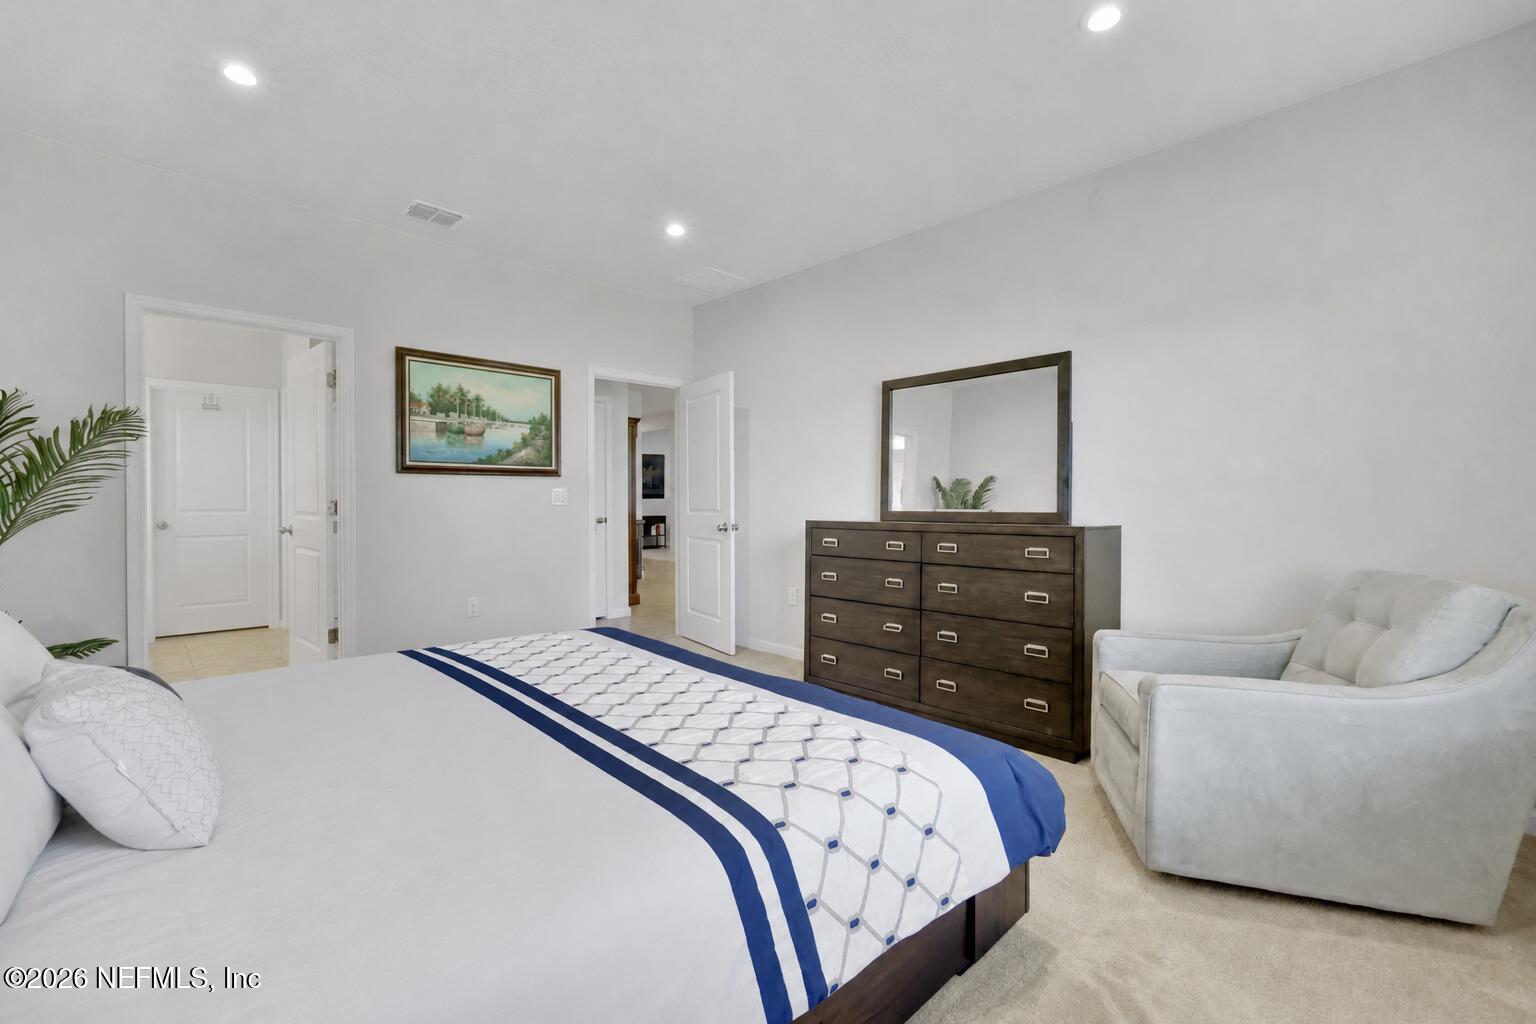
Better than new and loaded with upgrades! Why wait months for new construction when you can move right into this beautifully upgraded resale home on an oversized preserve lot? Enjoy the benefits of a completed home with thoughtful enhancements already in place, including a water softener, whole-house water filtration system, upgraded lighting throughout, and a seller-established garden-all valuable features that aren't typically included with a builder's base price. Offering 1,996 square feet of thoughtfully designed living space, this bright and inviting home features 3 bedrooms, 2 bathrooms, plus a versatile flex room that's perfect for a home office, study, playroom, or hobby space. Beautiful tile flooring flows throughout the main living areas, while plush carpeting adds comfort to each bedroom. The spacious family room is filled with natural light and overlooks the peaceful backyard and preserve, creating the perfect setting for relaxing or entertaining. Eight-foot sliding glass doors open to a covered lanai, extending your living space outdoors where you can enjoy the privacy of the oversized backyard. At the heart of the home is a stunning gourmet kitchen featuring 42-inch white shaker cabinetry, elegant quartz countertops, an oversized California island with seating for four, an undermount farmhouse sink, upgraded stainless steel appliances, abundant cabinet space, and a generous walk-in pantry. The sunny breakfast nook offers the ideal spot to enjoy your morning coffee while overlooking the backyard. The private primary suite is a true retreat with abundant natural light, upgraded lighting fixtures, and a spacious walk-in closet. The luxurious ensuite bath features raised quartz vanities with dual undermount sinks, a convenient center makeup vanity, and an oversized fully tiled walk-in shower with frameless glass enclosure and a built-in bench. The secondary bedrooms are generously sized and share a beautifully finished hall bath complete with quartz countertops, dual sinks, a soaking tub, and floor-to-ceiling tile surround. Additional features include no-flicker lighting in the flex room, washer and dryer included, attic access in the garage, and numerous upgrades already completed for the next owner. If you've been considering new construction, you'll appreciate the value this exceptional resale offers: premium upgrades already installed, a completed landscape, an oversized homesite backing to a preserve, and immediate availability without the added expense or wait. This home truly offers the best of both worlds--like new, but even better.
/u.realgeeks.media/juliegilbertsonfl/Beachside_Text_Only_White.png)
Additional Information
- Year Built
- 2022
- Style
- Traditional
- Stories
- 1
- Community Amenities
- Clubhouse, Jogging Path, Maintenance Grounds, Park
- HOA
- 435
- Lot Description
- Sprinklers In Front, Sprinklers In Rear
- Interior Features
- Breakfast Bar, Built-in Features, Ceiling Fan(s), Entrance Foyer, Eat-in Kitchen, Kitchen Island, Open Floorplan, Pantry, Primary Downstairs, Vaulted Ceiling(s), Walk-In Closet(s), Primary Bathroom - Shower No Tub, Split Bedrooms, Breakfast Nook, Guest Suite
- Utilities
- Electricity Connected, Sewer Connected, Water Connected
- Major Appliances
- Dryer, Disposal, Dishwasher, Electric Range, Electric Water Heater, Microwave, Refrigerator, Washer, Water Softener Owned
- Cooling
- Central Air, Electric
- Roof
- Shingle
- Elementary School
- Chaffee Trail
- Middle School
- Chaffee Trail
- High School
- Baldwin
Listing courtesy of ENGEL & VOLKERS FIRST COAST.