2280 Oak Forest Drive, Jacksonville Beach, FL 32250
- $1,069,000
- 4
- BD
- 4
- BA
- 3,544
- SqFt




- List Price
- $1,069,000
- MLS#
- 2156253
- Status
- ACTIVE
- Type
- Single Family Residential
- County
- Duval
- City
- Jacksonville Beach
- Neighborhood
- 213-Jacksonville Beach-NW
- Subdivision
- Oak Forest Estates
- Bedrooms
- 4
- Bathrooms
- 4
- Half-baths
- 1
- Living Area
- 3,544
- Acres
- 0.23
Property Description
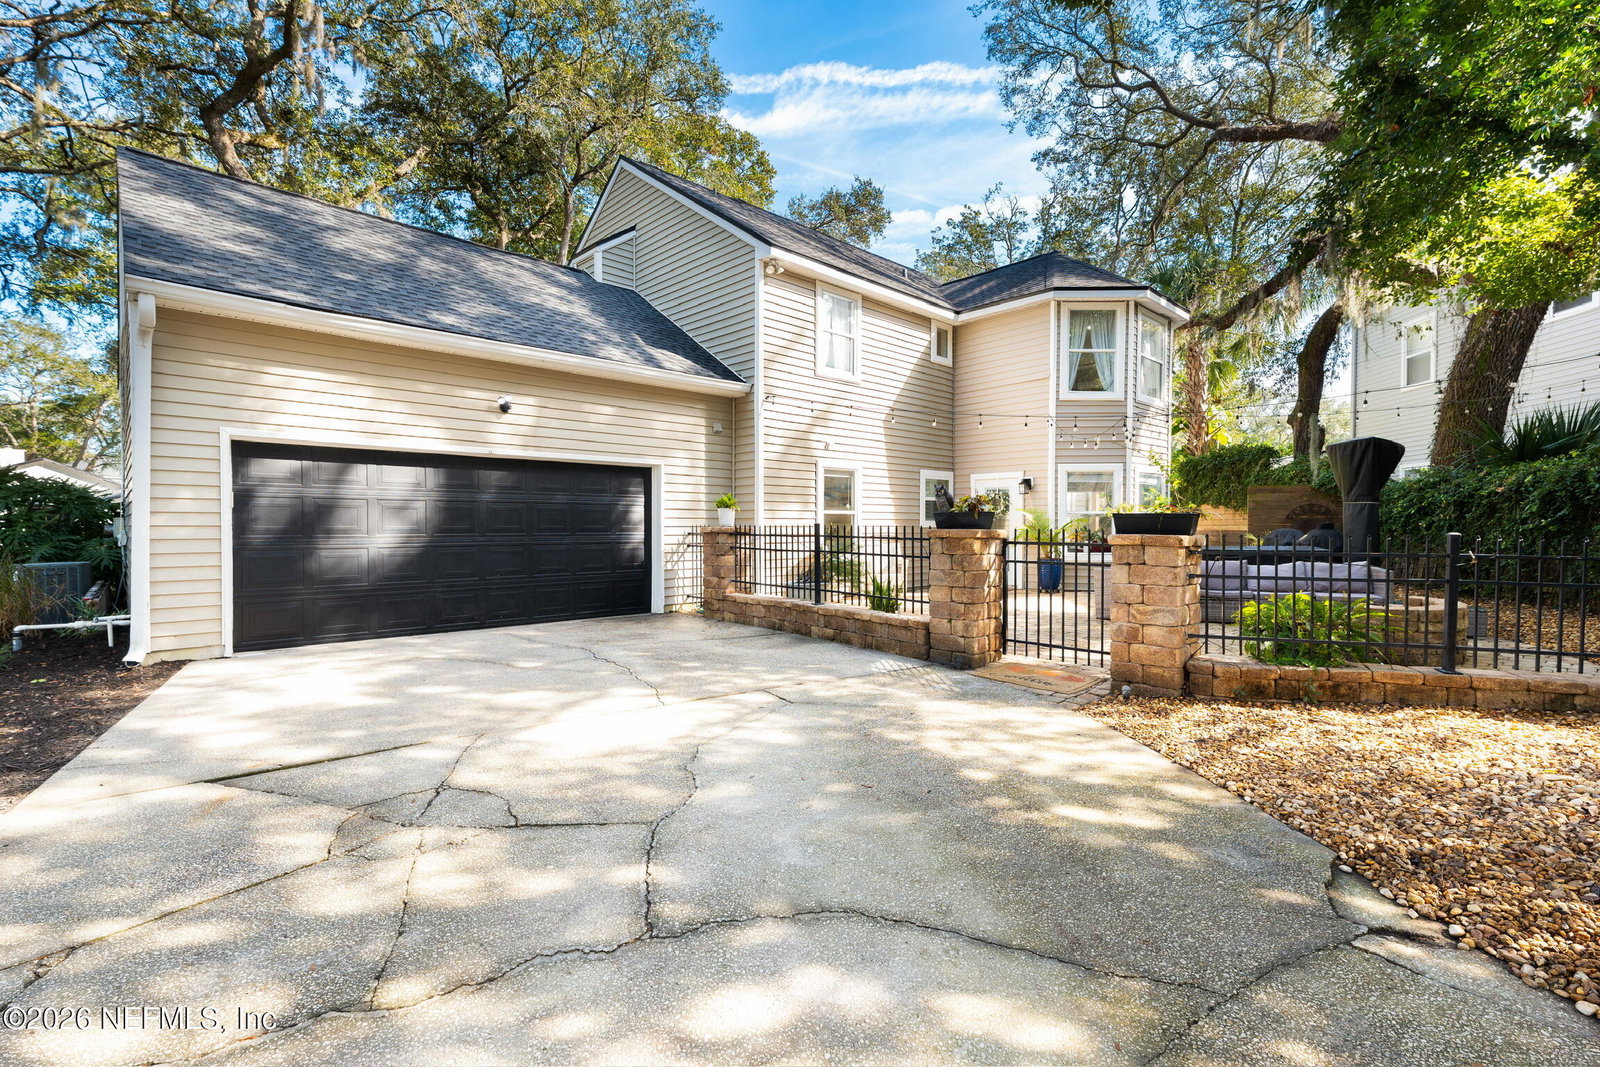
Discover a home with character, space, & endless possibilities in one of the area's most established & desirable neighborhoods. Situated on a spacious corner lot, this distinctive 4-bedroom residence stands apart from typical cookie-cutter homes, offering unique architectural details, soaring ceilings, and a flexible floor plan designed to adapt to your lifestyle. The oversized quartz island kitchen flows seamlessly into the main living spaces. Filled with natural light, the home's generous living spaces provide multiple options for entertaining, working from home, or creating separate gathering areas for family and guests. The thoughtful layout offers versatility for growing families, multigenerational living, or anyone seeking extra space and functionality. Step outside and envision your own private backyard retreat. The oversized lot provides ample room to add a pool while still maintaining plenty of green space for outdoor living and recreation. See conceptual drawings for pool. Ideally located just minutes from the beach, this home offers the perfect balance of coastal living and everyday convenience. Enjoy easy access to shopping, popular restaurants, parks, and top local amenities, all while residing in a mature neighborhood known for its established trees, larger homesites, and timeless appeal. If you're searching for a property with personality, flexibility, and a prime location, this exceptional home is ready to welcome you.
/u.realgeeks.media/juliegilbertsonfl/Beachside_Text_Only_White.png)
Additional Information
- Year Built
- 1993
- Style
- Traditional
- Stories
- 2
- Lot Description
- Corner Lot
- Interior Features
- Built-in Features, Ceiling Fan(s), Entrance Foyer, Eat-in Kitchen, His and Hers Closets, Kitchen Island, Open Floorplan, Pantry, Vaulted Ceiling(s), Primary Bathroom -Tub with Separate Shower, Split Bedrooms
- Fireplace Description
- Electric
- Utilities
- Electricity Connected, Sewer Connected, Water Connected
- Major Appliances
- Dishwasher, Electric Range, Microwave, Refrigerator, Wine Cooler, Water Softener Owned
- Cooling
- Central Air
- Exterior Features
- Fire Pit
Listing courtesy of WATSON REALTY CORP.