258 Conquistador Road, St. Johns, FL 32259
- $999,000
- 5
- BD
- 5
- BA
- 4,153
- SqFt










- List Price
- $999,000
- Price Change
- ▼ $26,000 1785799886
- MLS#
- 2154705
- Status
- ACTIVE UNDER CONTRACT
- Type
- Single Family Residential
- County
- St. Johns
- City
- St. Johns
- Neighborhood
- 301-Julington Creek/Switzerland
- Subdivision
- Preserve At St Johns
- Bedrooms
- 5
- Bathrooms
- 5
- Half-baths
- 1
- Living Area
- 4,153
Property Description
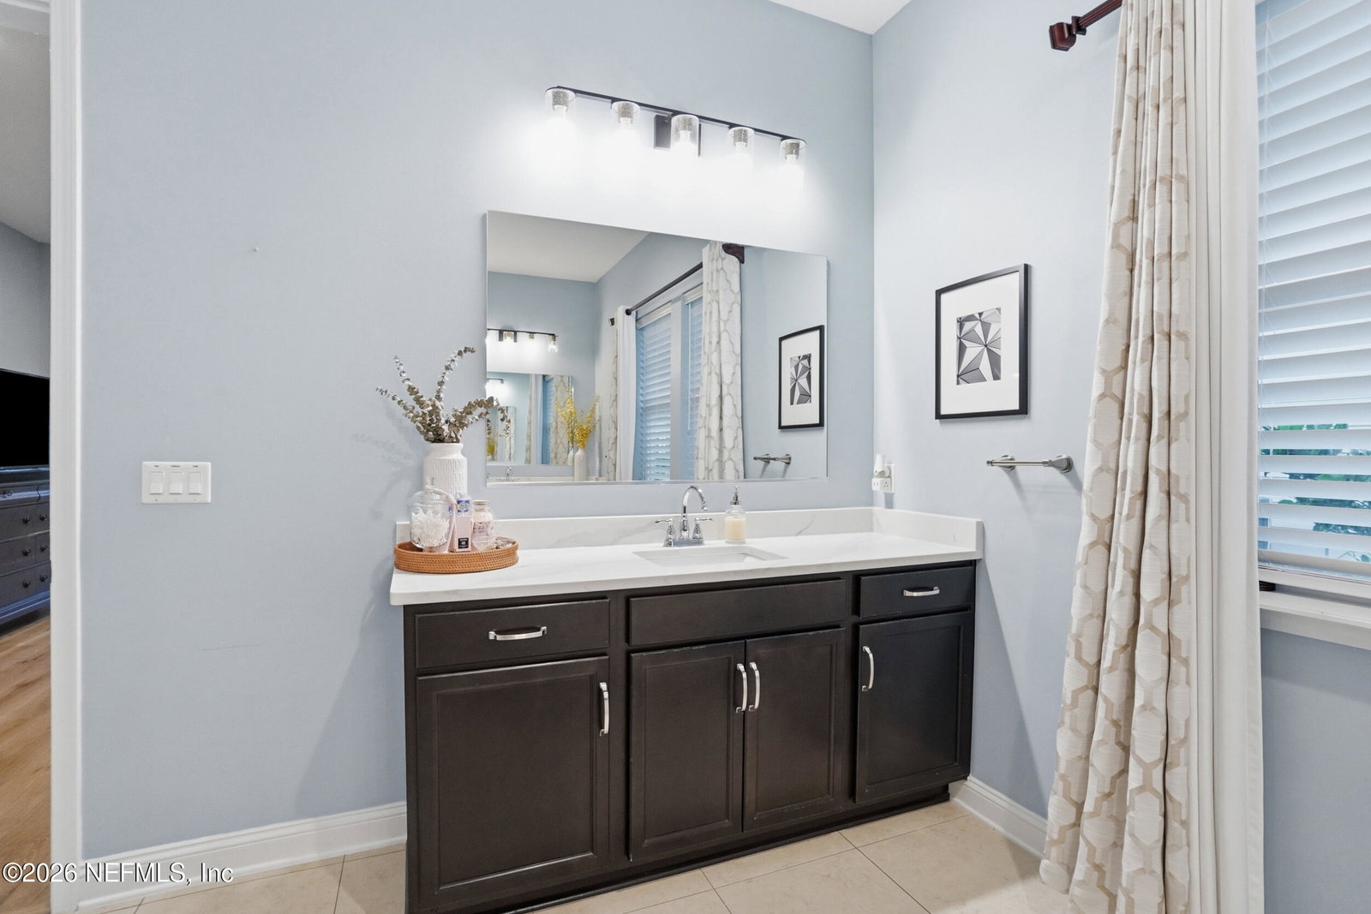
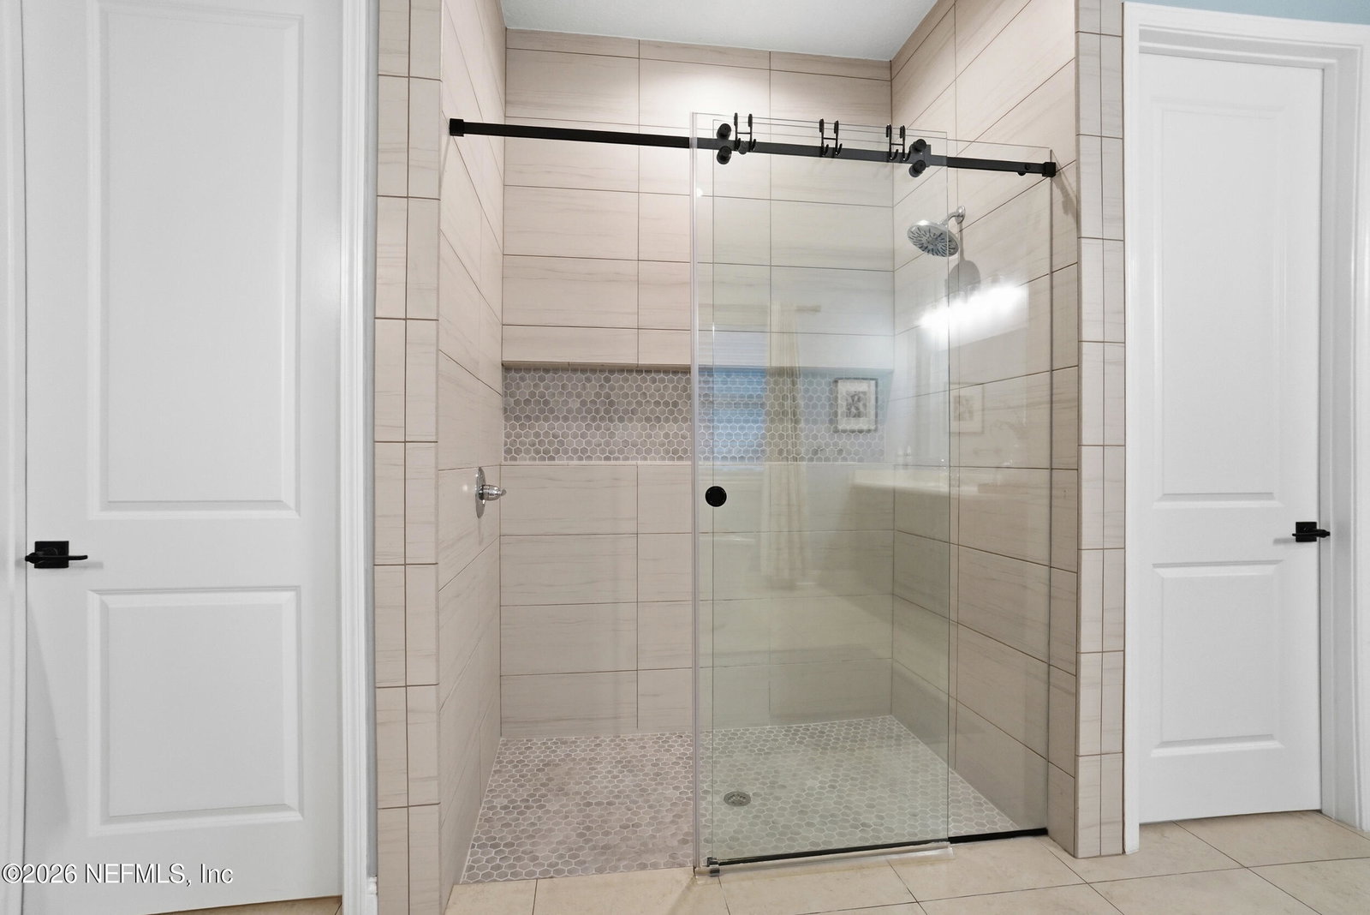
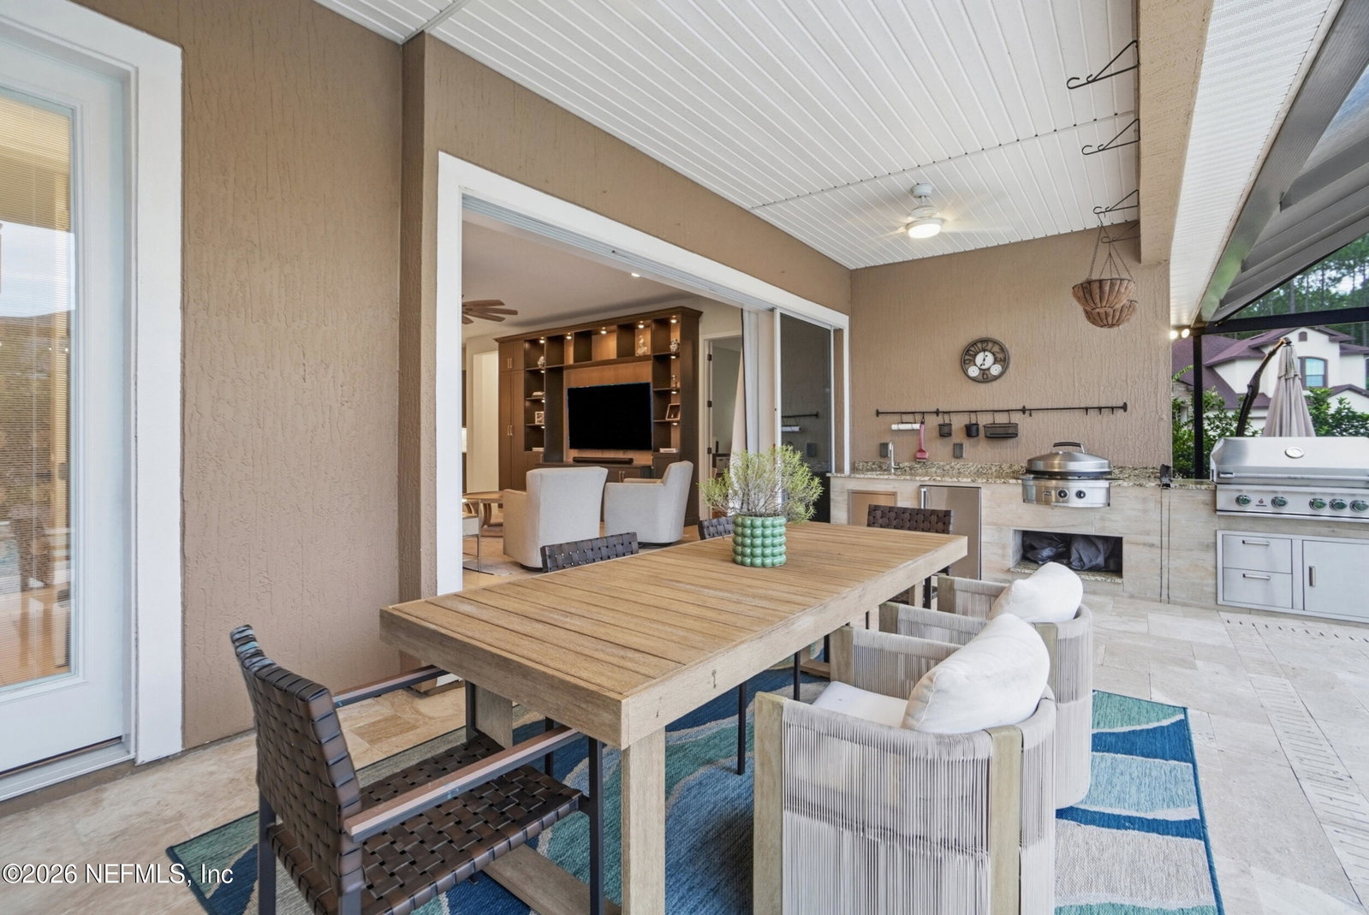
Perfectly positioned on an oversized homesite in Preserve at St. Johns, this beautifully upgraded home offers over 4,000 square feet with 5 bedrooms (5th non-conforming), 4.5 baths, a dedicated office, and an ensuite bath for every bedroom. The flexible 5th bedroom offers incredible versatility, easily serving as a bonus, media, or game room. The backyard is a true showpiece with a new saltwater pool and spa, screened enclosure, paver patio, peaceful water views, and summer kitchen. Inside, soaring ceilings and natural light complement custom built-ins and a chef's kitchen featuring quartz counters, gas cooktop, double ovens, stainless appliances, oversized island, butler's pantry, walk-in pantry, and reverse osmosis system. The primary suite features a sitting area, dual walk-in closets with direct laundry-room access, freestanding soaking tub, and oversized walk-in shower. Three-car garage, abundant storage, top-rated schools, NO CDD fees. Flood Zone X; NO FLOOD INSURANCE REQUIRED!
/u.realgeeks.media/juliegilbertsonfl/Beachside_Text_Only_White.png)
Additional Information
- Year Built
- 2018
- Style
- Contemporary
- Stories
- 2
- Community Amenities
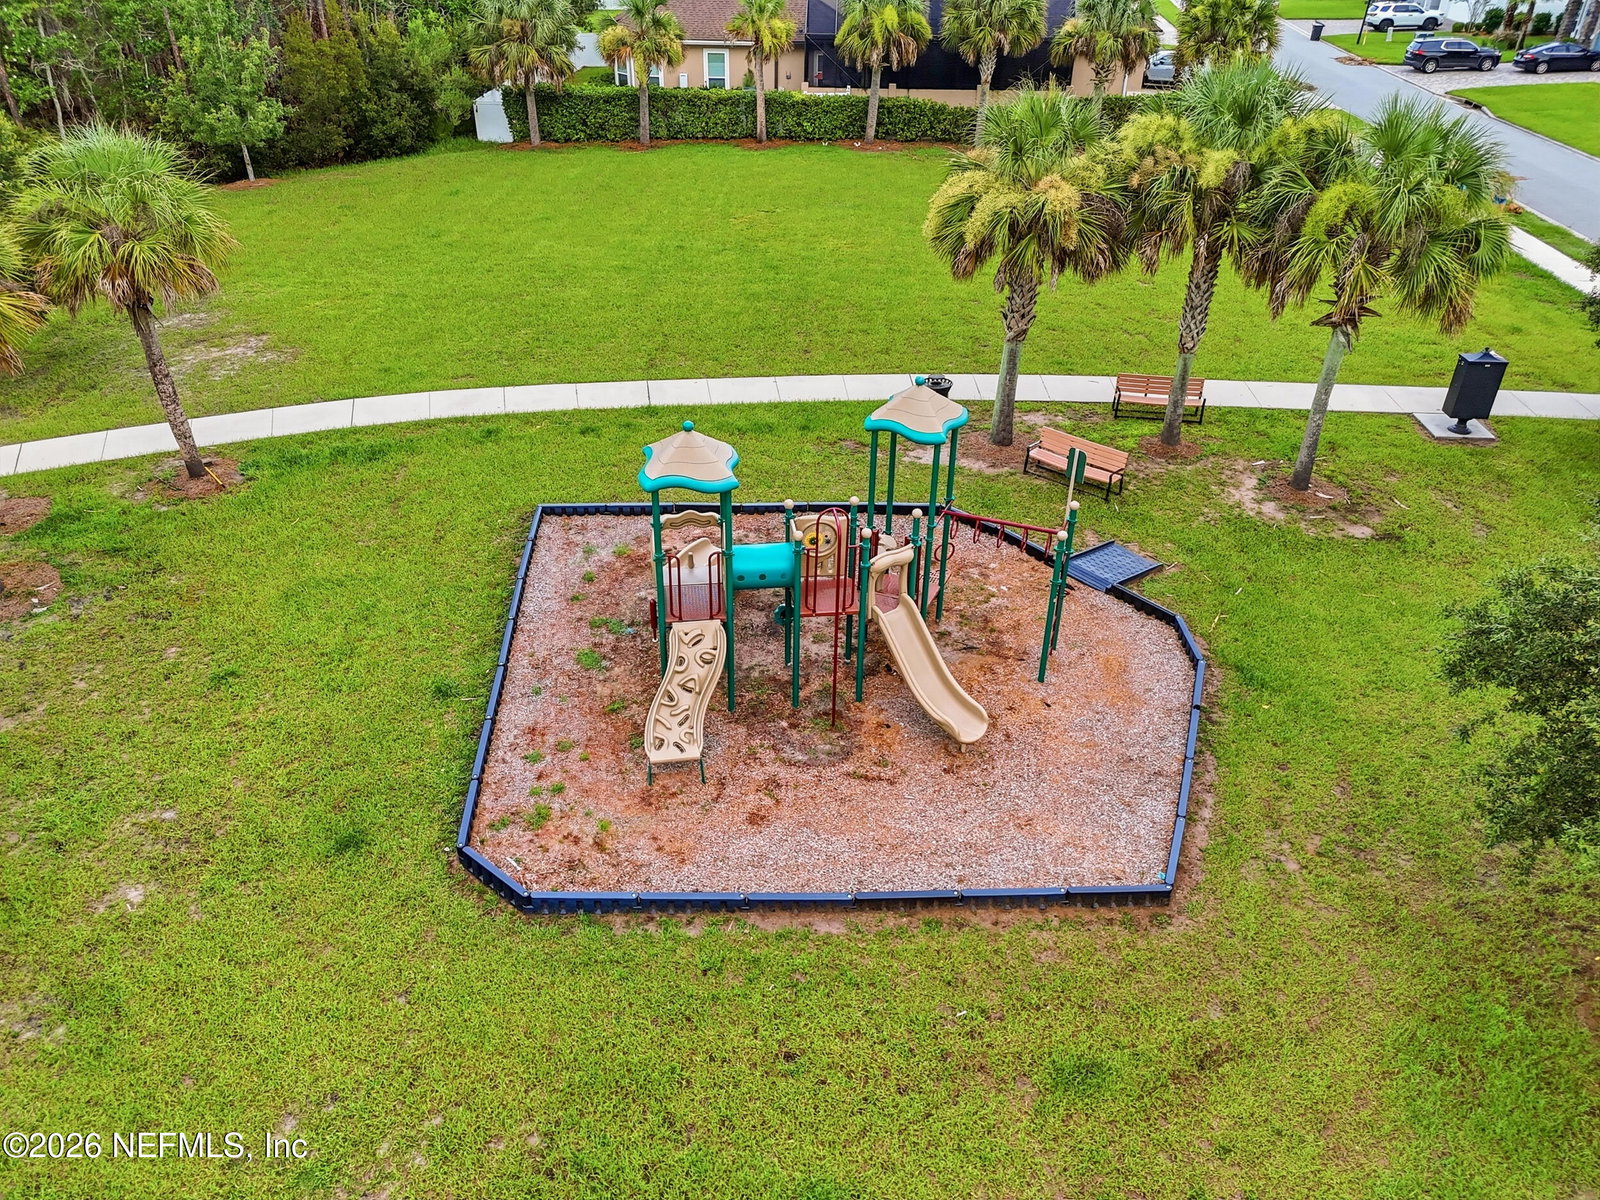
- Playground
- HOA
- 1200
- Lot Description
- Corner Lot
- Interior Features
- Breakfast Bar, Built-in Features, Ceiling Fan(s), Entrance Foyer, Eat-in Kitchen, His and Hers Closets, Kitchen Island, Open Floorplan, Pantry, Primary Downstairs, Smart Thermostat, Walk-In Closet(s), Primary Bathroom -Tub with Separate Shower, Butler Pantry, Split Bedrooms, Jack and Jill Bath
- Utilities
- Electricity Connected
- Major Appliances
- Disposal, Double Oven, Dishwasher, Electric Oven, Gas Cooktop, Gas Water Heater, Microwave, Refrigerator, Tankless Water Heater, Water Softener Owned
- Cooling
- Electric
- Exterior Features
- Outdoor Kitchen
- Pool
- In Ground, Salt Water
- Roof
- Shingle
- Elementary School
- Timberlin Creek
- Middle School
- Switzerland Point
- High School
- Beachside
Listing courtesy of BERKSHIRE HATHAWAY HOMESERVICES FLORIDA NETWORK REALTY.