Share this with your friends


+19046794663
Beachside Brokers Realty
106 Rum Runner Way, St. Johns, FL 32259
- $664,000
- 4
- BD
- 4
- BA
- 3,083
- SqFt




- List Price
- $664,000
- Price Change
- ▼ $15,000 1791924452
- MLS#
- 2152681
- Status
- ACTIVE
- Type
- Townhome
- County
- St. Johns
- City
- St. Johns
- Neighborhood
- 301-Julington Creek/Switzerland
- Subdivision
- Beachwalk
- Bedrooms
- 4
- Bathrooms
- 4
- Half-baths
- 1
- Living Area
- 3,083
- Acres
- 0.13
Property Description
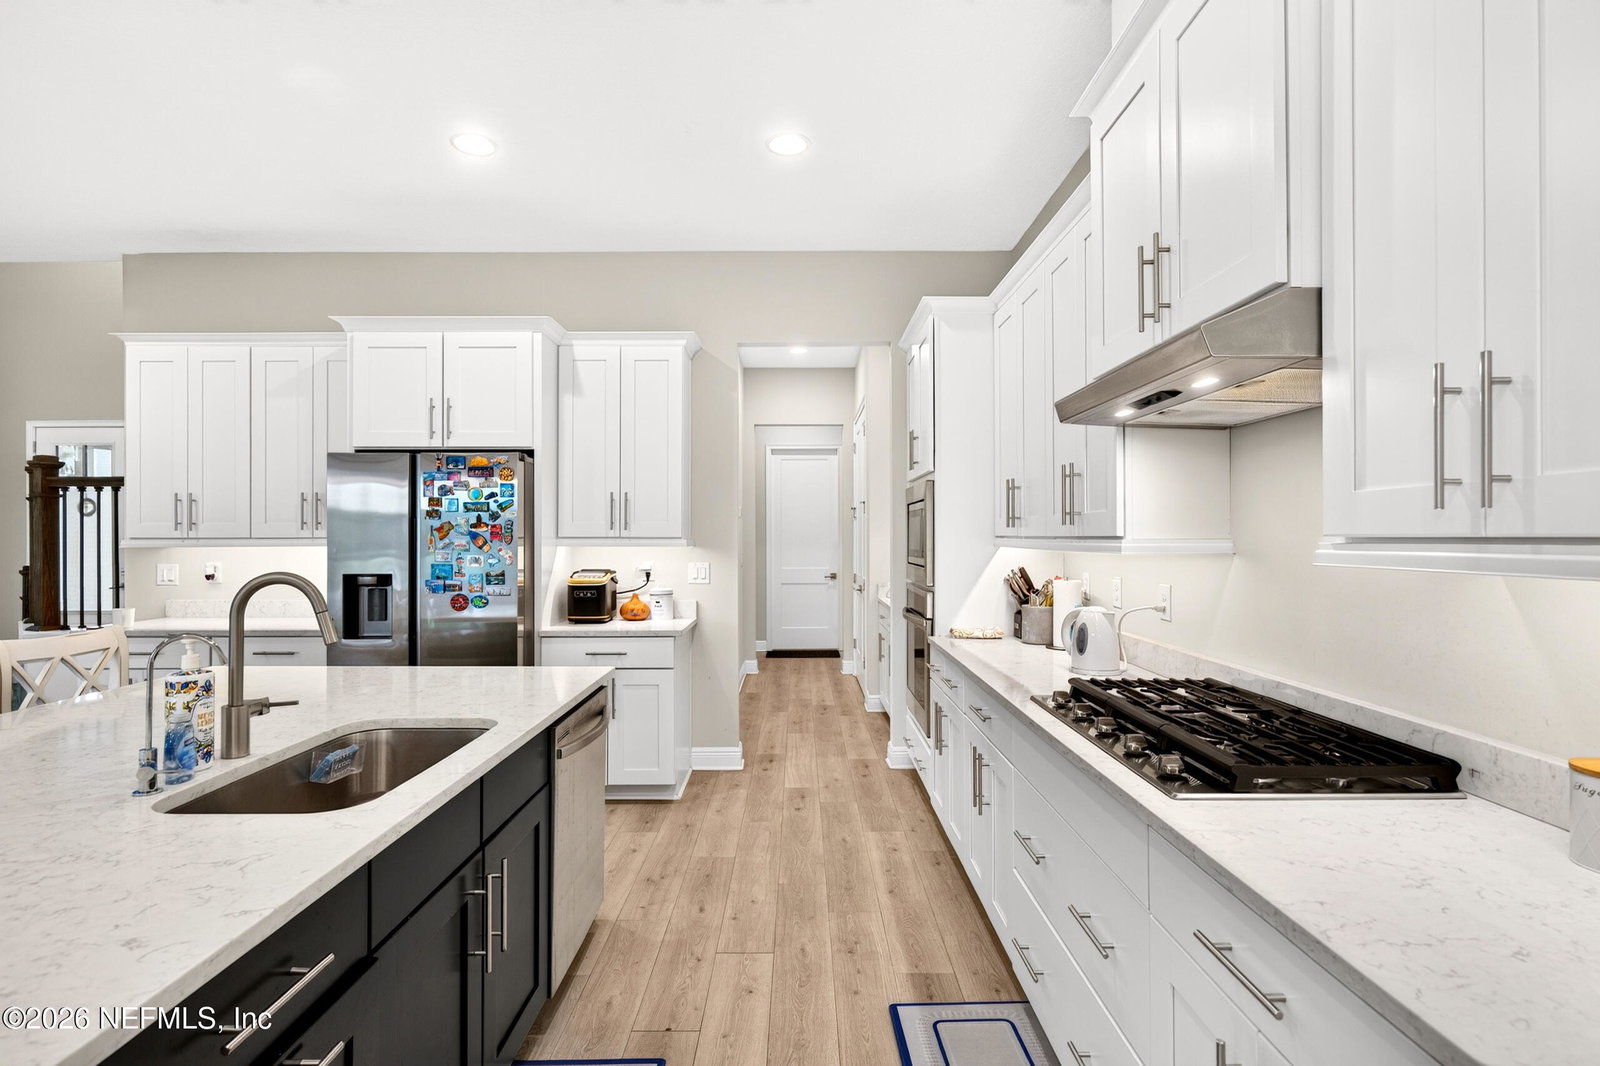
Experience the best of Beachwalk living in this exceptional resort-style townhome, ideally located in Atlantica Isles-a gated enclave within the Beachwalk community. With over 3,000 square feet, this spacious 4-bedroom, 3.5-bath home offers the perfect blend of comfort, style, and everyday luxury. Inside, you'll find an inviting open floor plan designed for both relaxed living and effortless entertaining. The kitchen is timeless and well-appointed, featuring generous counter space, ample storage, and an elegant design that flows seamlessly into the main living areas. A striking staircase serves as a beautiful focal point, enhancing the home's thoughtful layout. Upstairs, the oversized owner's suite lives like a private retreat, complete with a built-in wet bar and access to a sprawling balcony overlooking peaceful pond views, where the sound of the water creates a calm, serene setting. The spa-like bathroom offers an oversized shower and spacious walk-in closets. Step outside to the paved back patio and take in the quiet surroundings--perfect for unwinding or enjoying a morning coffee. Tucked within the community, this home offers a rare sense of privacy and tranquility. Meticulously maintained and in pristine, like-new condition, this home is truly move-in ready. Living in Beachwalk means enjoying unmatched resort-style amenities, including a crystal lagoon with a sandy beach, swim-up bar, on-site dining, water park, dog park, and more--all just minutes from your door.
/u.realgeeks.media/juliegilbertsonfl/Beachside_Text_Only_White.png)
Additional Information
- Year Built
- 2022
- Style
- Traditional
- Stories
- 2
- Community Amenities
- Beach Access, Clubhouse, Dog Park, Fitness Center, Gated, Park, Playground, Tennis Court(s), Children's Pool
- HOA
- 1626
- CDD
- Yes
- CDD Fee
- 4283
- Waterfront Description
- Pond
- Interior Features
- Ceiling Fan(s), Entrance Foyer, Eat-in Kitchen, His and Hers Closets, Kitchen Island, Open Floorplan, Walk-In Closet(s), Primary Bathroom - Shower No Tub, Split Bedrooms, Jack and Jill Bath
- Utilities
- Electricity Connected, Water Connected
- Major Appliances
- Disposal, Dishwasher, Gas Cooktop, Gas Range, Tankless Water Heater, Water Softener Owned
- Cooling
- Central Air
- Exterior Features
- Balcony
- Elementary School
- Liberty Pines Academy
- Middle School
- Alice B. Landrum
- High School
- Beachside
Listing courtesy of GAILEY ENTERPRISES LLC.