6357 Putnam Street, St. Augustine Beach, FL 32080
- $3,250,000
- 4
- BD
- 5
- BA
- 5,321
- SqFt










- List Price
- $3,250,000
- MLS#
- 2152114
- Status
- ACTIVE
- Type
- Single Family Residential
- County
- St. Johns
- City
- St. Augustine Beach
- Neighborhood
- 331-St Augustine Beach
- Subdivision
- Matanzas Cut
- Bedrooms
- 4
- Bathrooms
- 5
- Half-baths
- 2
- Living Area
- 5,321
- Acres
- 1.14
Property Description
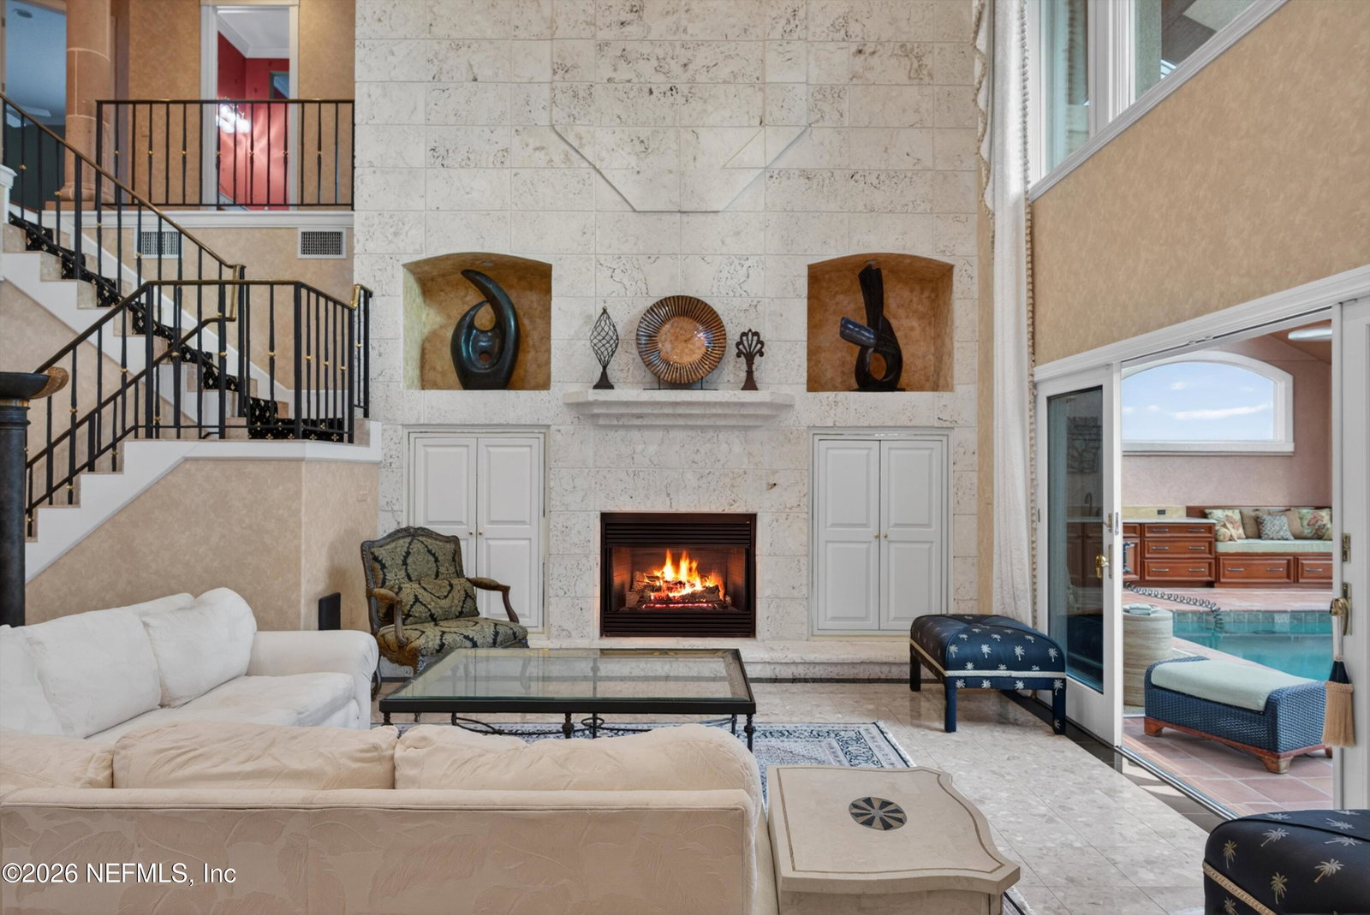
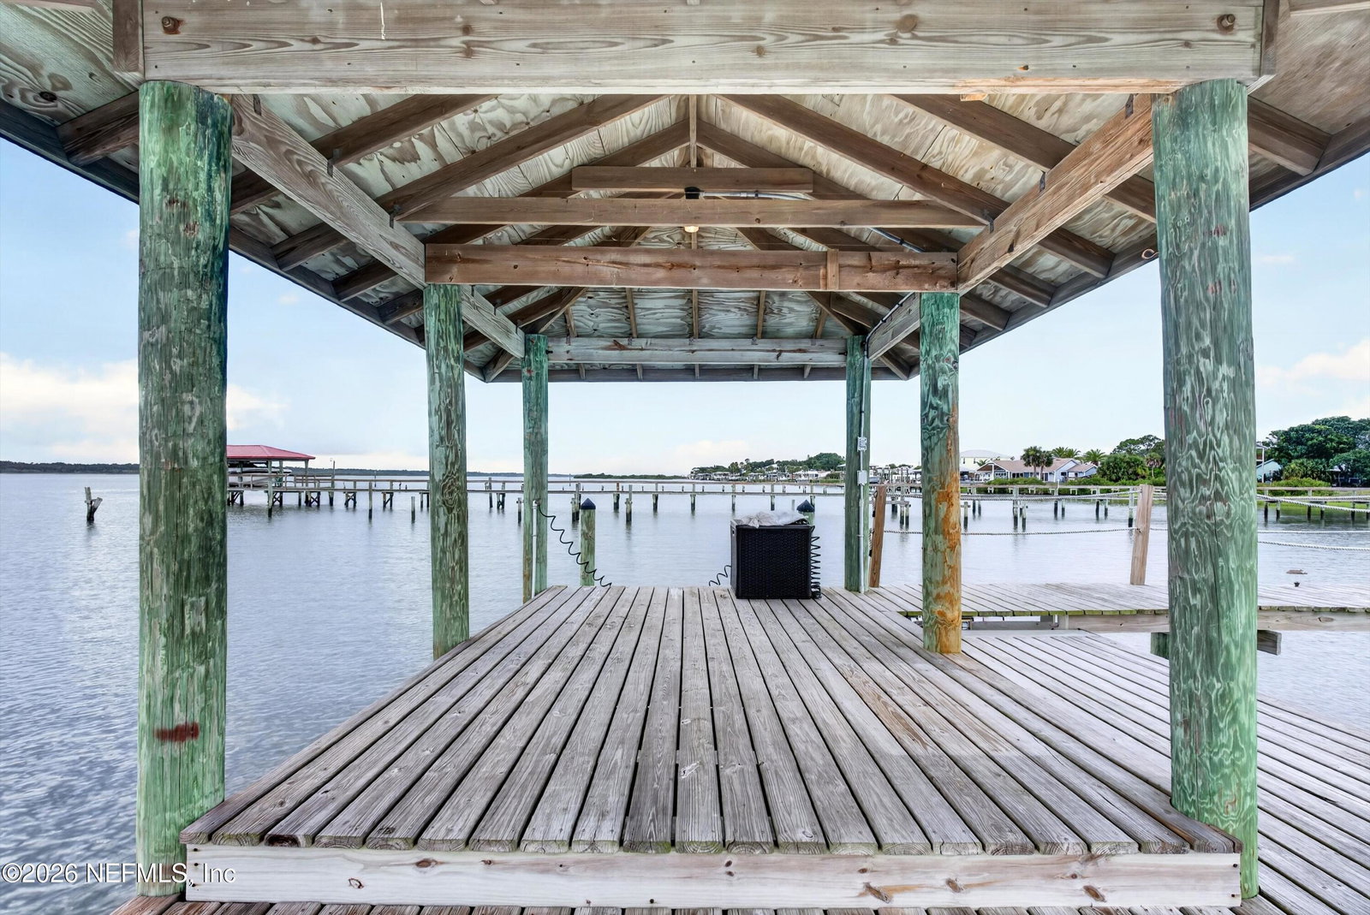
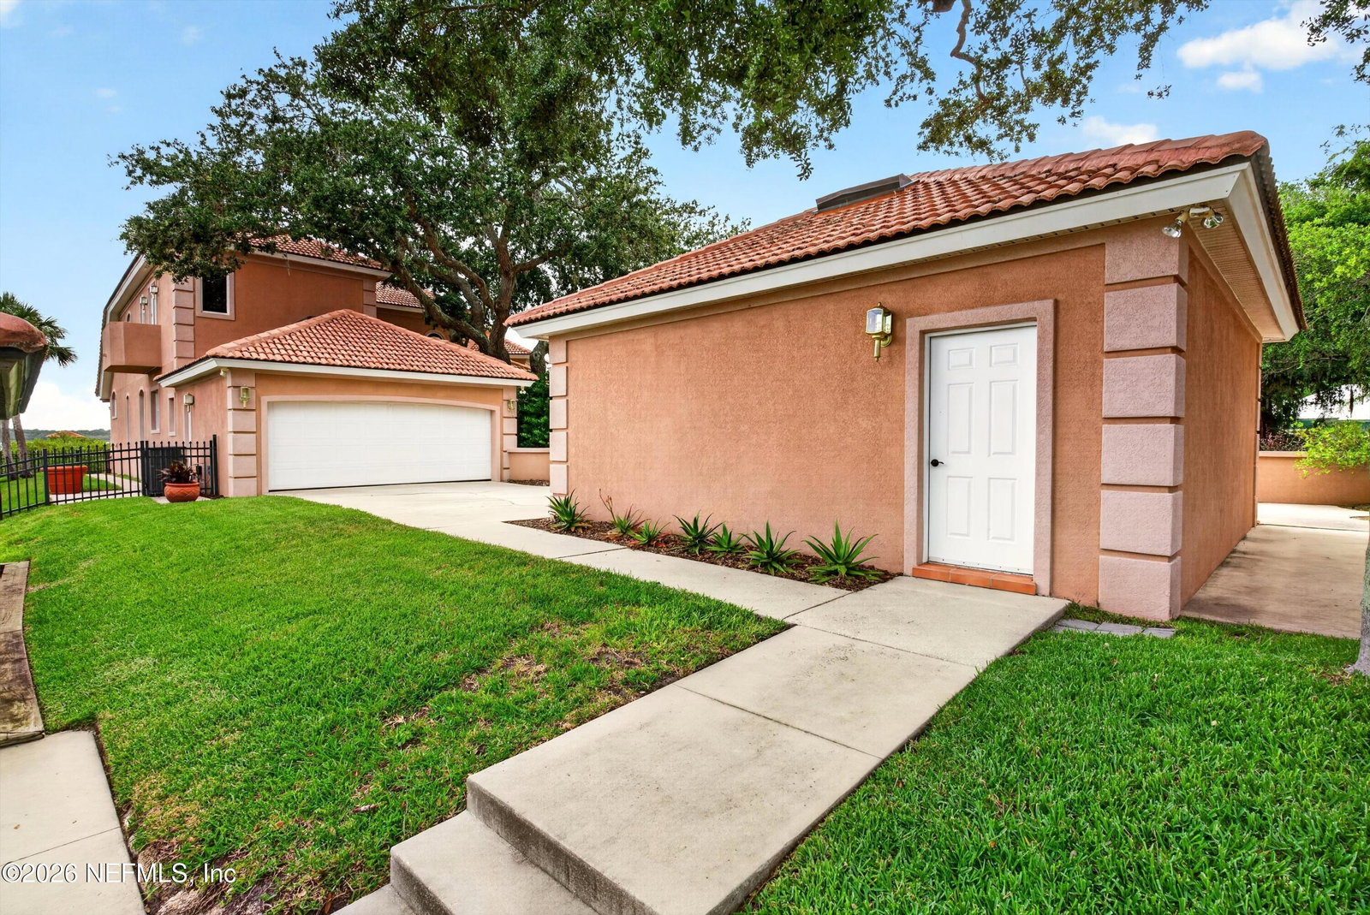
Experience waterfront living at its finest in this custom-designed Intracoastal estate, thoughtfully crafted for both entertaining and everyday enjoyment. Positioned to capture expansive water views and protected preserve views of Moses Creek just across the waterway. This exceptional property offers a rare combination of deep-water dockage on the Intracoastal Waterway and an additional covered canal-front dock, complete with a boat lift. Designed to seamlessly blend indoor and outdoor living, the residence features a glass enclosed pool and spa, spacious waterfront gathering areas, and breathtaking sunset views. At the heart of the home, a distinctive sunken bar with pass-through access to the outdoor pool area creates an ideal setting for hosting family and friends. Architectural details throughout the home include a striking natural coral fireplace wall and handcrafted Mexican-imported Cantera stone accent columns, adding warmth, character, and timeless coastal appeal. The thoughtfully designed floor plan offers multiple living and entertaining spaces with views of the Intracoastal Waterway from every room! Notable highlights include two separate, two-car garages, including one currently used as the "Tackle Box," offering generous space for vehicles, boating and fishing equipment, hobbies, and storage. With direct boating access, exceptional outdoor amenities, unique architectural elements, and a premier waterfront location, this property presents a rare opportunity to enjoy the best of coastal living in St. Augustine.
/u.realgeeks.media/juliegilbertsonfl/Beachside_Text_Only_White.png)
Additional Information
- Year Built
- 1995
- Style
- Other
- Stories
- 2
- Community Amenities
- Gated, Other, Management - Off Site, Management - Full Time
- HOA
- 1300
- Lot Dimensions
- 132x377
- Lot Description
- Cul-De-Sac, Corner Lot, Sprinklers In Front, Sprinklers In Rear
- Waterfront Description
- Canal Front, Navigable Water, Ocean Access, Intracoastal
- Interior Features
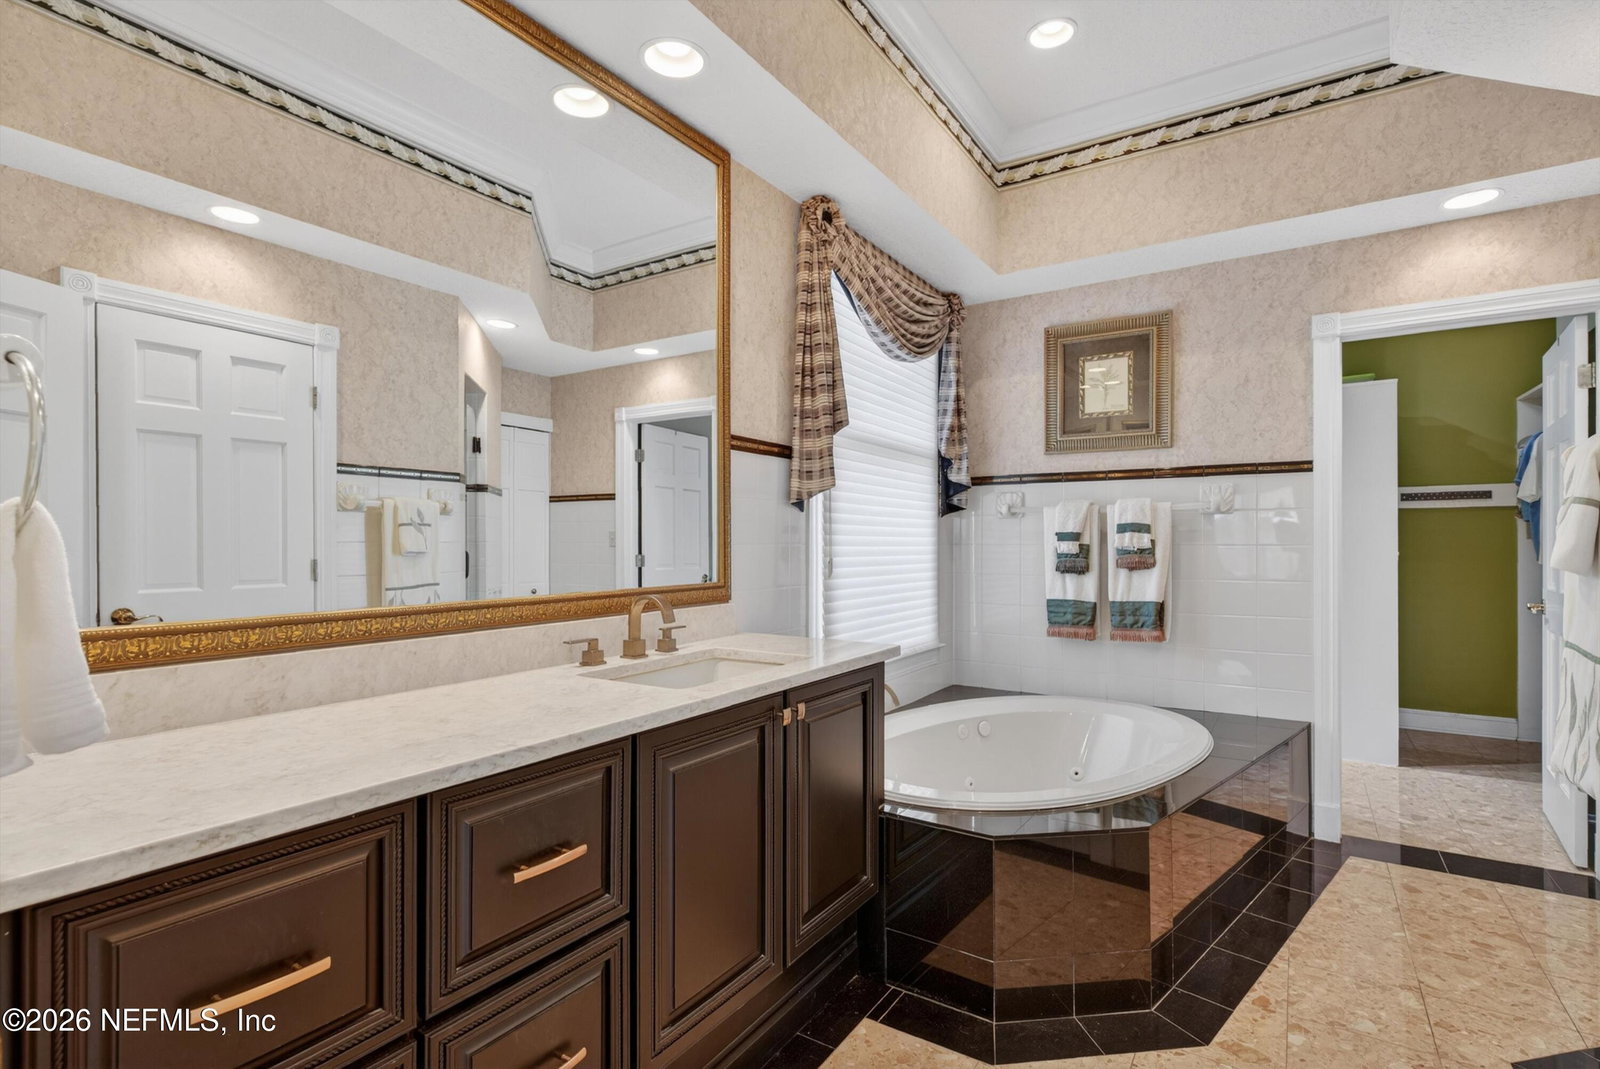
- Breakfast Bar, Built-in Features, Ceiling Fan(s), Entrance Foyer, Eat-in Kitchen, Kitchen Island, Open Floorplan, Pantry, Primary Downstairs, Vaulted Ceiling(s), Wet Bar, Walk-In Closet(s), Primary Bathroom -Tub with Separate Shower, Split Bedrooms
- Fireplace Description
- Gas
- Utilities
- Cable Available, Electricity Available, Sewer Available, Water Available
- Major Appliances
- Convection Oven, Dryer, Disposal, Dishwasher, Electric Oven, Gas Cooktop, Microwave, Plumbed For Ice Maker, Refrigerator, Washer, Wine Cooler
- Cooling
- Central Air, Electric
- Exterior Features
- Balcony, Boat Slip, Dock, Outdoor Shower, Boat Lift
- Pool
- Gas Heat, Indoor, In Ground
- Roof
- Concrete, Tile
- Elementary School
- W. D. Hartley
- Middle School
- Gamble Rogers
- High School
- Pedro Menendez
Listing courtesy of ONE SOTHEBY'S INTERNATIONAL REALTY.