270 Clifton Bay Loop, St. Johns, FL 32259
- $414,900
- 3
- BD
- 3
- BA
- 1,928
- SqFt








- List Price
- $414,900
- Price Change
- ▼ $10,000 1783021527
- MLS#
- 2148745
- Status
- ACTIVE UNDER CONTRACT
- Type
- Single Family Residential
- County
- St. Johns
- City
- St. Johns
- Neighborhood
- 301-Julington Creek/Switzerland
- Subdivision
- Beachwalk
- Bedrooms
- 3
- Bathrooms
- 3
- Half-baths
- 1
- Living Area
- 1,928
- Acres
- 0.11
Property Description
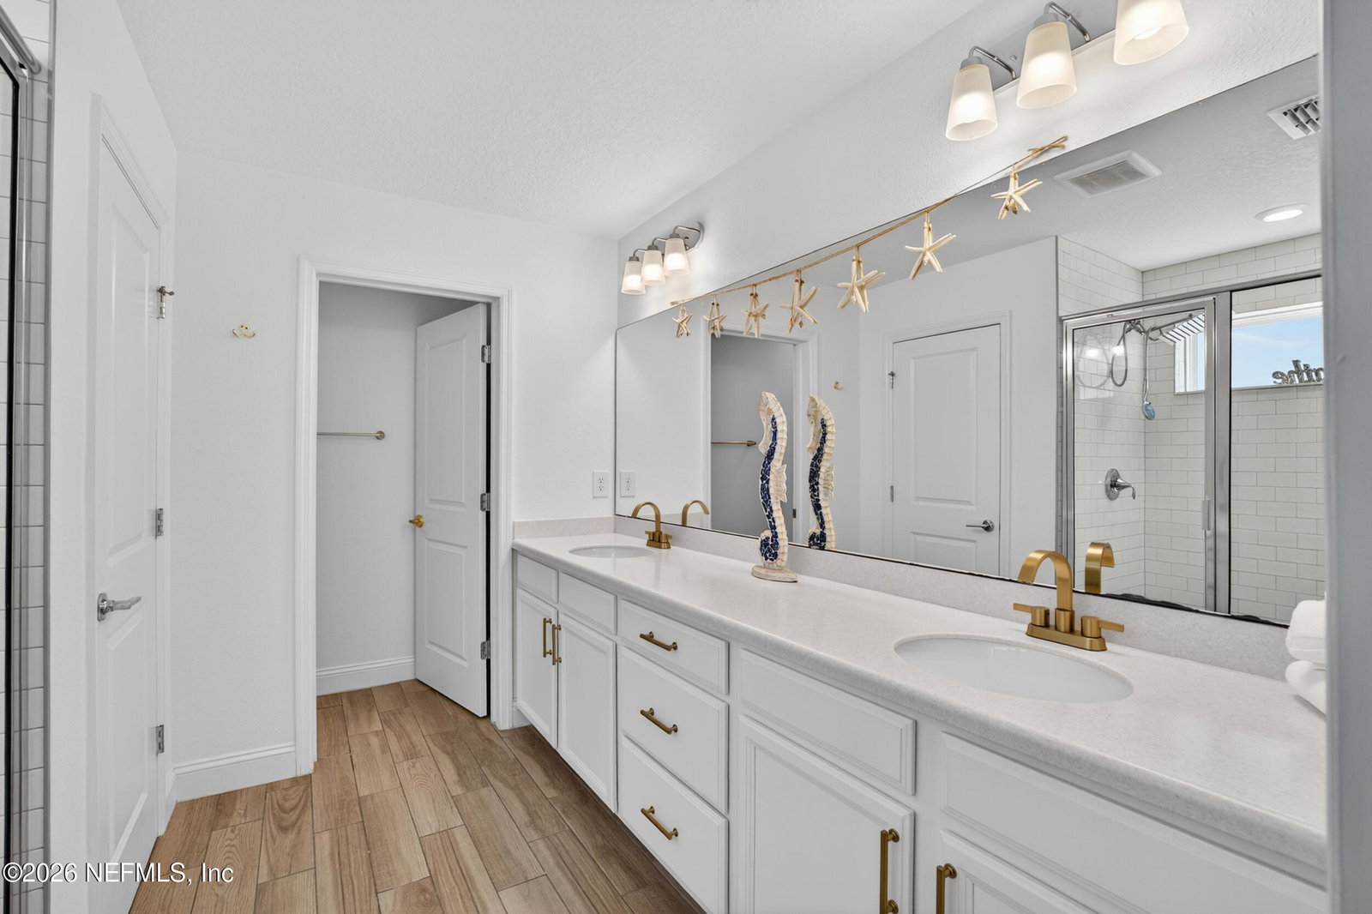
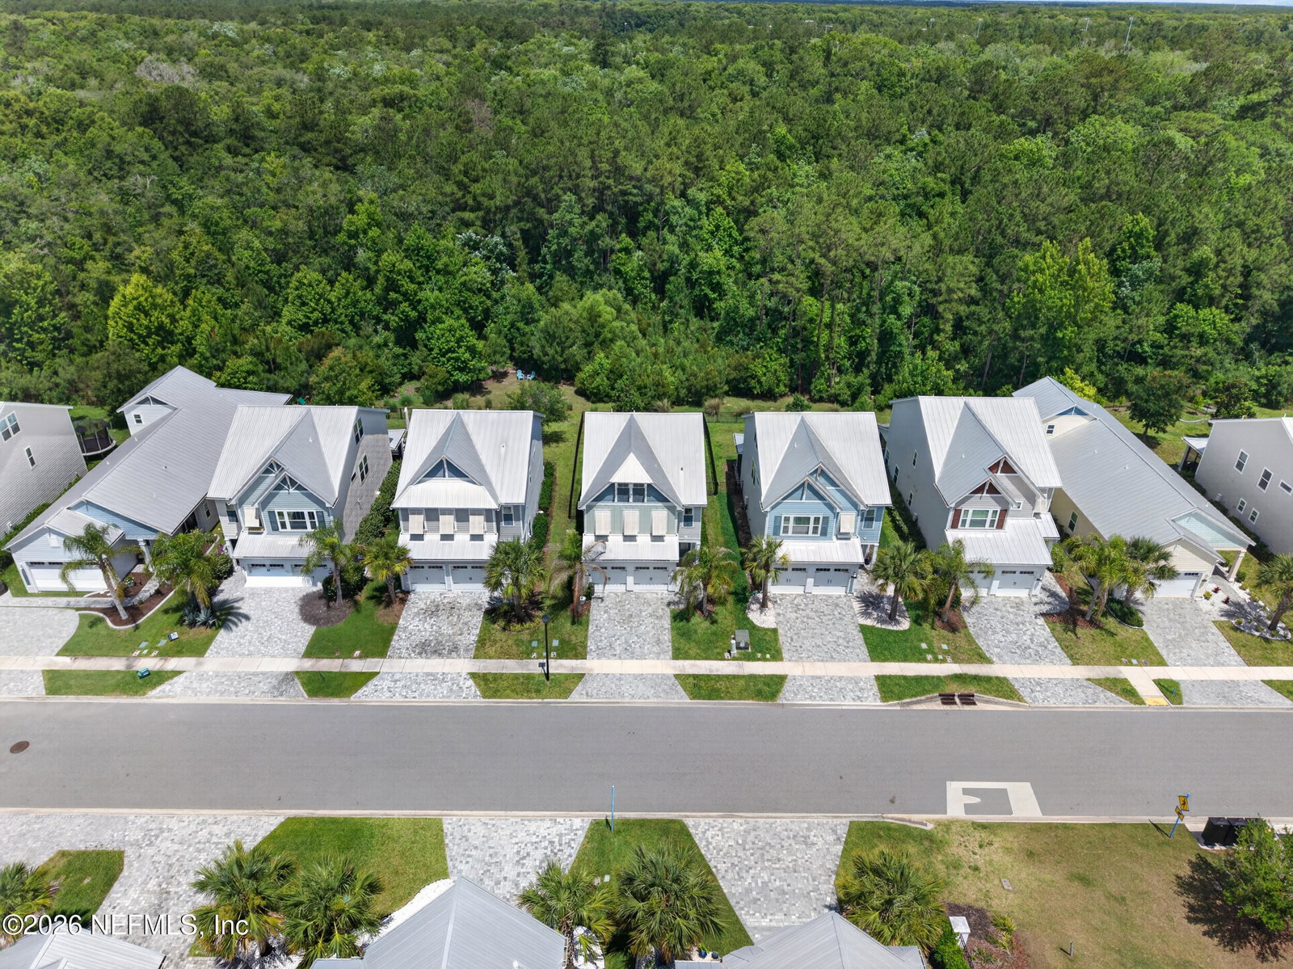
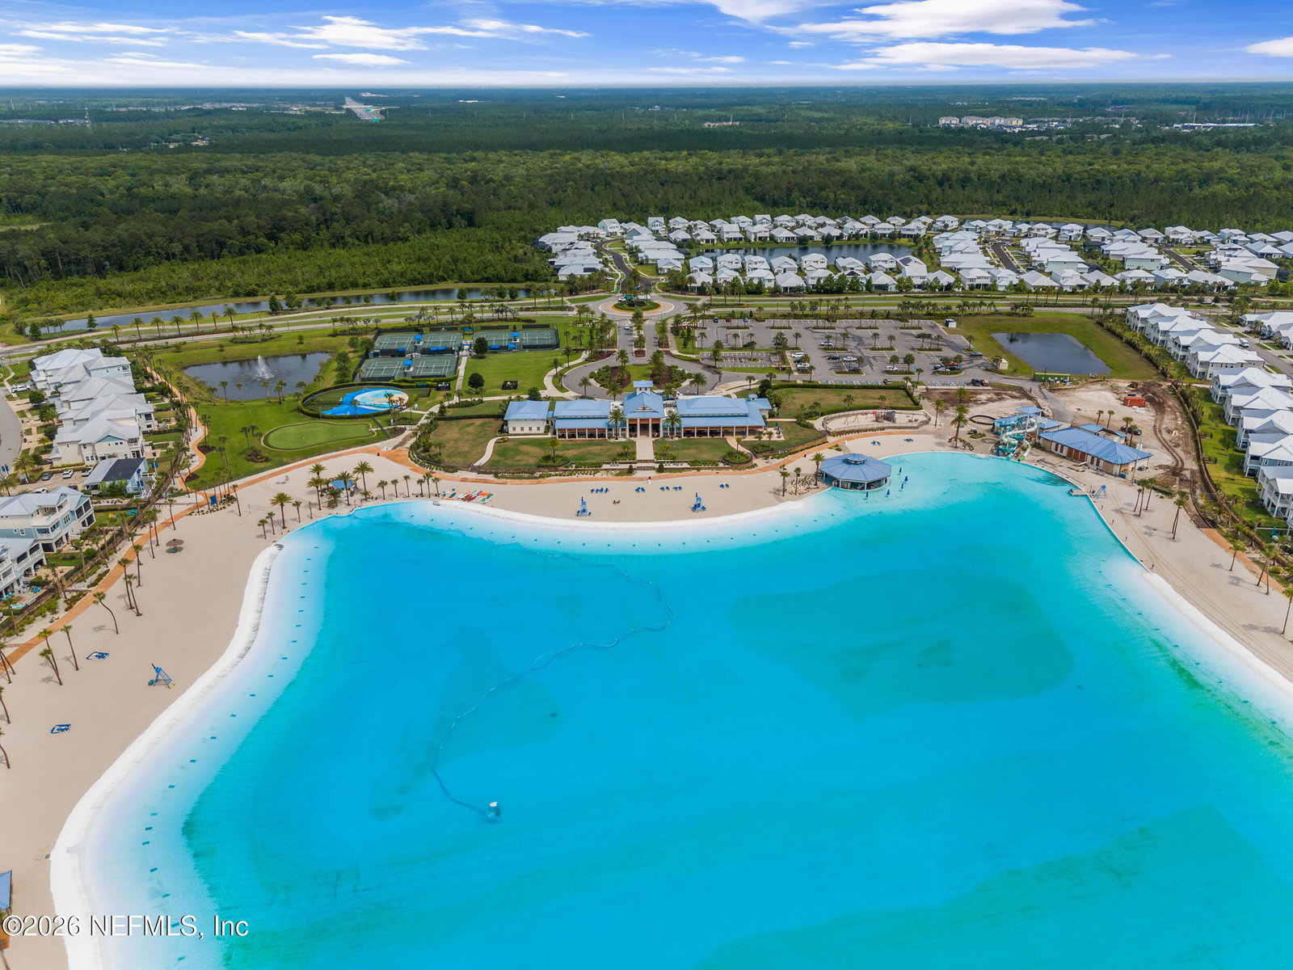
Experience the ultimate resort lifestyle in this meticulously upgraded 3-bedroom, 2.5-bathroom Baldwin floor-plan home. The main level boasts elegant wood-look tile throughout the open living spaces. Entertain with ease in the spacious living room, featuring a built-in electric fireplace, custom floating shelves, and updated designer lighting. The chef's kitchen is a dream, showcasing quartz countertops, 42-inch cabinets, premium Electrolux appliances, a brand-new stainless steel hood, and a chic new tile backsplash. Even the half bath has been beautifully updated, and the garage floor features a custom, fun epoxy finish with glitter and glow specs! Upstairs, a versatile, oversized loft offers the perfect work-from-home or bonus space. Step outside to your private oasis--a screened-in patio overlooking a fully fenced backyard that backs up to a peaceful, private nature preserve. Beyond the stunning home is the unparalleled. Beachwalk lifestyle. Take a short golf cart ride to the legendary 14-acre crystal-clear lagoon, featuring a swim-up bar, water slides, paddle-boarding, pickleball courts, a dog splash pad, and an on-site restaurant. A vibrant monthly event calendar with live music and themed nights creates a true community atmosphere. Don't miss this opportunity to start living the dream--schedule your showing today! (Note: Curtains and TV wall mount are excluded from sale. Grass has been digitally enhanced in some photos.) ***SELLER IS COVERING THE $5,000 BEACHWALK INITIATION FEE. Please note: The refrigerator shown in the listing photos does not convey. The stainless steel refrigerator currently in the kitchen conveys with the home.
/u.realgeeks.media/juliegilbertsonfl/Beachside_Text_Only_White.png)
Additional Information
- Year Built
- 2019
- Style
- Traditional
- Stories
- 2
- Community Amenities
- Basketball Court, Clubhouse, Dog Park, Fitness Center, Jogging Path, Playground, Tennis Court(s), Pickleball, Management - Off Site
- HOA
- 604
- CDD
- Yes
- CDD Fee
- 3850.26
- Lot Description
- Sprinklers In Front, Sprinklers In Rear
- Interior Features
- Breakfast Bar, Ceiling Fan(s), Entrance Foyer, Eat-in Kitchen, Kitchen Island, Open Floorplan, Pantry, Smart Thermostat, Walk-In Closet(s), Primary Bathroom - Shower No Tub, Split Bedrooms, Breakfast Nook
- Fireplace Description
- Electric
- Utilities
- Cable Available, Electricity Connected, Natural Gas Available, Sewer Connected, Water Connected
- Major Appliances
- Dryer, Disposal, Dishwasher, Electric Oven, Gas Range, Gas Water Heater, Ice Maker, Microwave, Refrigerator, Tankless Water Heater, Washer
- Cooling
- Central Air, Electric
- Roof
- Metal
- Elementary School
- Lakeside Academy
- Middle School
- Lakeside Academy
- High School
- Beachside
Listing courtesy of MOMENTUM REALTY.