5566 Don Manuel Road, Elkton, FL 32033
- $1,399,000
- 4
- BD
- 3
- BA
- 3,305
- SqFt




- List Price
- $1,399,000
- MLS#
- 2148051
- Status
- ACTIVE
- Type
- Single Family Residential
- County
- St. Johns
- City
- Elkton
- Neighborhood
- 343-Molasses Junction/Elkton
- Subdivision
- Metes & Bounds
- Bedrooms
- 4
- Bathrooms
- 3
- Living Area
- 3,305
- Acres
- 6.30
Property Description
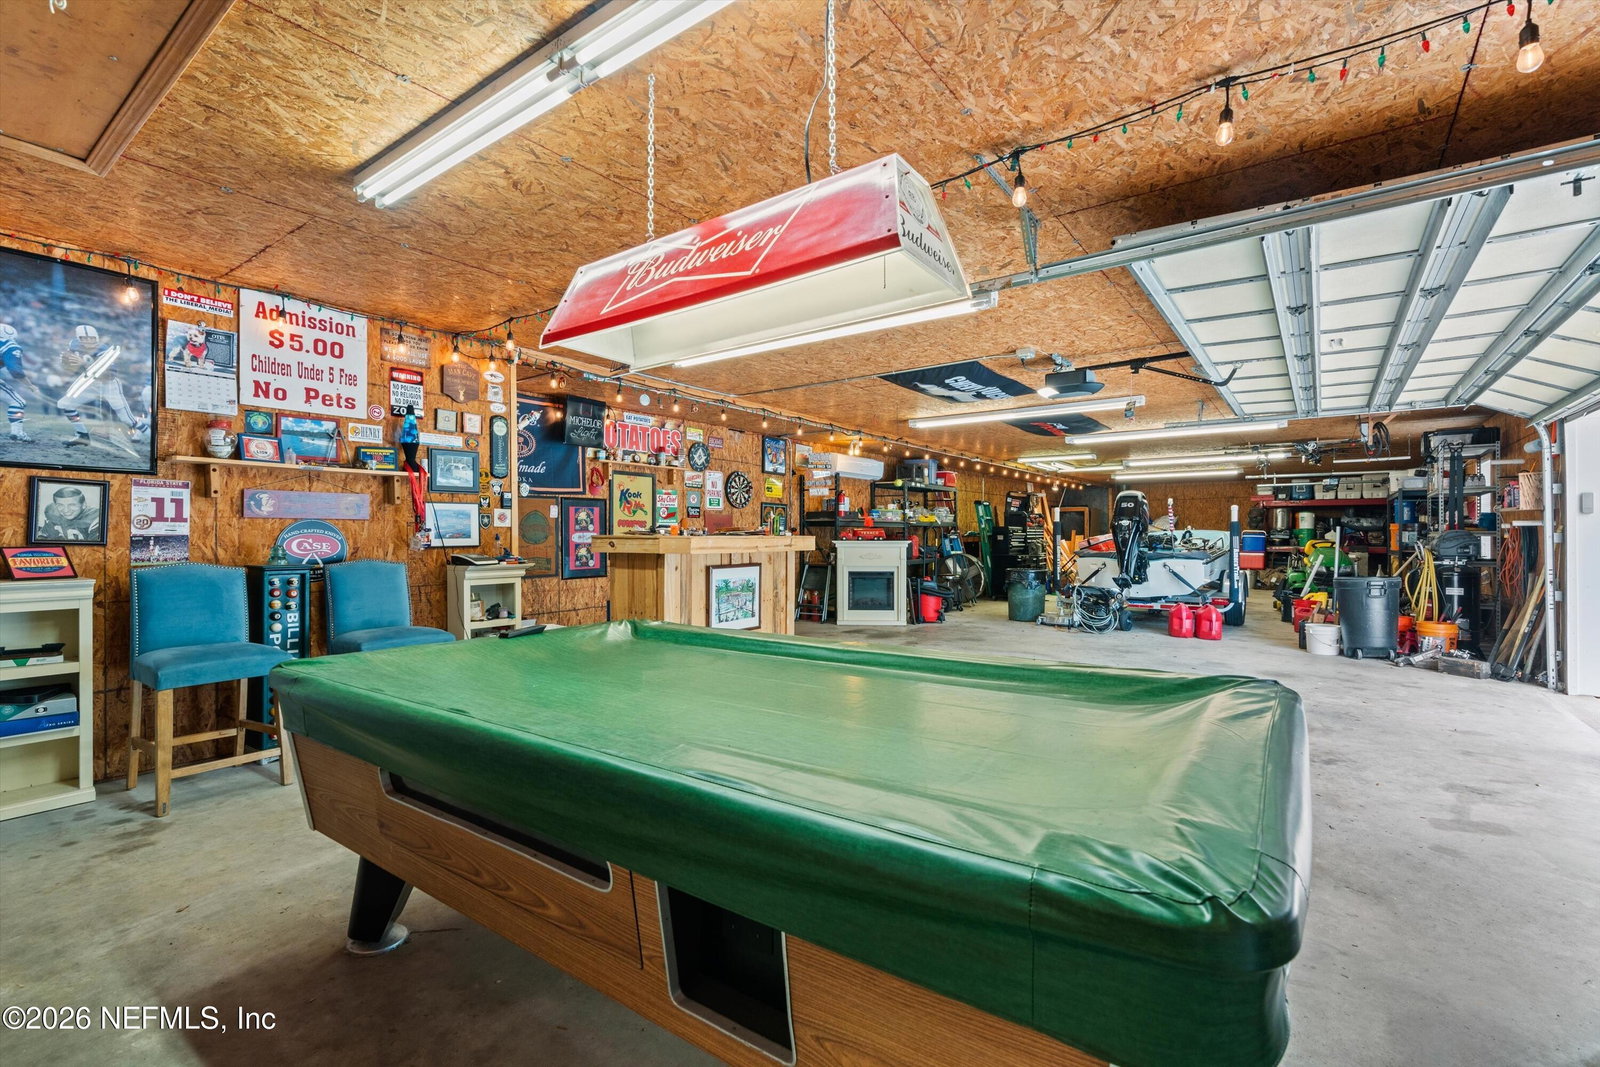
Nestled among majestic oak and magnolia trees on 7 private acres bordered by scenic Solano Creek, you'll find this exceptional country estate offering a rare combination of luxury, privacy, and versatility. Zoned Open Rural with no HOA, the property welcomes horses, livestock, and outdoor enthusiasts alike while simultaneously providing convenient access to I-95, St. Augustine, Palatka, and the St. Johns County Fairgrounds. Inside this stunning residence, thoughtfully designed living spaces are enhanced by elegant tray ceilings, oversized windows that fill the home with natural light, and quality finishes throughout. The heart of the home is the well-appointed kitchen, showcasing granite countertops, stainless steel appliances, a touchless faucet, double pantry, wall oven, and elegant under and above cabinet lighting. The adjoining family room impresses with soaring vaulted ceilings, skylights, and a striking brick accent wall anchored by a Vermont Castings wood-burning stove. The spacious owner's retreat features massive dual custom walk-in closets and a recently renovated spa-inspired bath, complete with a double vanity, oversized touch-control illuminated mirror, stylish 12"x24" porcelain tile, a walk-in marble tiled shower with bench seating, and a freestanding soaking tub. This spectacular abode also features a second en suite, offering its own full bath and generous walk-in closet, perfect for guests or multi-generational living, while two additional bedrooms both feature walk-in closets and share a third full bathroom. Classic french doors welcome you to a sunroom designed for entertaining, complete with a partial outdoor kitchen featuring a full-size refrigerator, sink, and custom cabinetry, all overlooking a ravishing view of the resort-style outdoor living area centered around a stunning saltwater pool completed in 2021, and the lush landscape of this incredible property. Enclosed within a 44'x40' screened lanai, the 31' concrete pool offers shallow and deep-end lounging shelves, a bubbler, color-changing LED lighting, wireless controls, overhead remote-controlled LED lighting, and a spacious 15'x20' covered paver patio with an outdoor TV hookup. Adding tremendous value and flexibility is the impressive 2,000-square-foot detached garage/workshop. Fully climate-controlled with a 3-ton mini-split system installed in 2024, it includes overhead storage, a private office, multiple access points, and two garage doors with remote openers. Additional amenities include a 50-amp RV hookup, a 20'x30' canopy with over 14 feet of clearance, sprinkler system installed in 2024, newer gutters on both home and workshop, whole-home water filtration and softener system, a 22kW Generac generator with owned 500-gallon underground propane tank, hurricane-rated windows installed in 2018, full roof replacement in 2018, septic tank replacement in 2015, and a comprehensive security system with cameras, audio, and remote monitoring. Nature lovers will appreciate the established trails winding throughout the property, perfect for walking, horseback riding, or ATV adventures. Offering a lifestyle that is increasingly difficult to find, this remarkable estate combines refined country living, modern conveniences, and exceptional recreational opportunities in one extraordinary property. This home is a must see, don't miss your opportunity to schedule a private tour today!
/u.realgeeks.media/juliegilbertsonfl/Beachside_Text_Only_White.png)
Additional Information
- Year Built
- 1999
- Style
- Multi Generational
- Stories
- 1
- Lot Description
- Many Trees, Wooded
- Interior Features
- Breakfast Bar, Ceiling Fan(s), Eat-in Kitchen, His and Hers Closets, In-Law Floorplan, Open Floorplan, Vaulted Ceiling(s), Walk-In Closet(s), Primary Bathroom -Tub with Separate Shower, Split Bedrooms
- Utilities
- Cable Available, Electricity Connected
- Major Appliances
- Dishwasher, Microwave, Refrigerator, Water Softener Owned
- Cooling
- Central Air, Split System
- Exterior Features
- Outdoor Kitchen, Impact Windows
- Pool
- In Ground, Salt Water
Listing courtesy of ERA ONETEAM REALTY.