1929 Village Trail Way, Jacksonville, FL 32259
- $649,900
- 4
- BD
- 3
- BA
- 2,280
- SqFt




- List Price
- $649,900
- Price Change
- ▼ $10,000 1779980126
- MLS#
- 2144967
- Status
- ACTIVE
- Type
- Single Family Residential
- County
- St. Johns
- City
- Jacksonville
- Neighborhood
- 302-Orangedale Area
- Subdivision
- The Village
- Bedrooms
- 4
- Bathrooms
- 3
- Half-baths
- 1
- Living Area
- 2,280
- Acres
- 0.84
Property Description
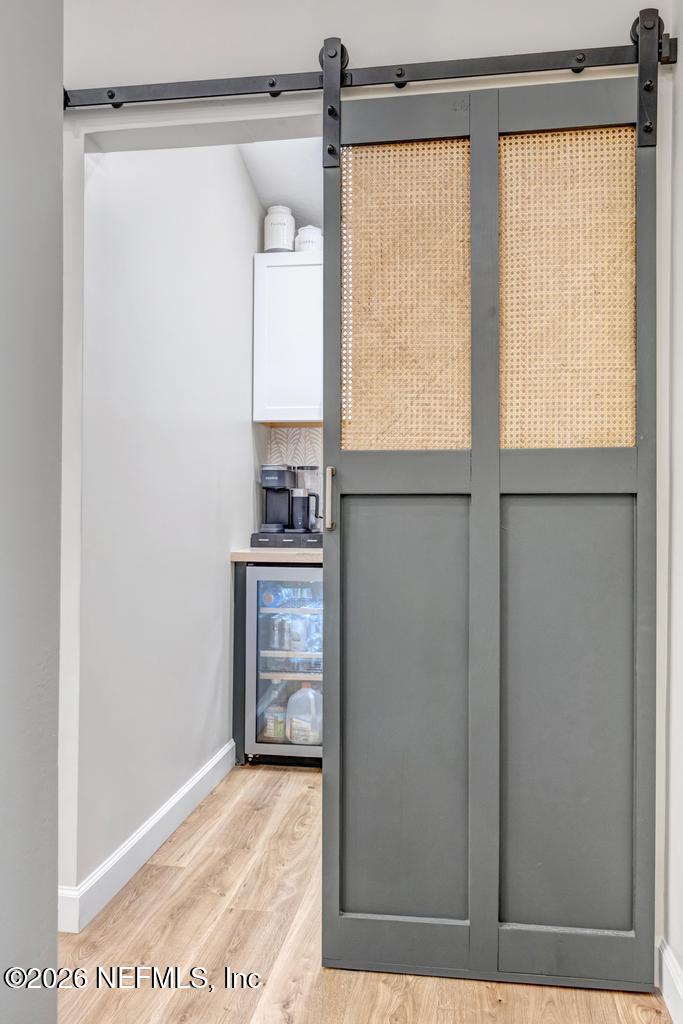
RARE OPPORTUNITY! Where else can you find a FULLY RENOVATED 4-bedroom home on nearly 1 ACRE in St. Johns County for under $650,000? Welcome to 1929 Village Trail Way, where modern updates meet space, privacy, and freedom. Situated on an impressive 0.84-acre lot, this move-in-ready home offers the lifestyle today's buyers are searching for--with NO HOA and room to enjoy the outdoors. Inside, you'll love the completely remodeled kitchen featuring quartz countertops, stainless steel appliances, a large center island, and an oversized walk-in butler's pantry. Luxury vinyl plank flooring flows throughout the main living areas and primary suite, complemented by a beautifully renovated primary bath with a spacious walk-in shower and soaking tub. Need extra space? This home also features a dedicated office with custom built-ins, an inviting family room with an electric fireplace, and thoughtfully designed custom touches throughout. Step outside to your private backyard retreat with plenty of room for a future pool, outdoor entertaining, gardening, RV or boat parking, or simply enjoying the peace and privacy that nearly an acre provides. Located in highly desirable St. Johns County, this home offers a rare combination of UPDATED FINISHES, LAND, PRIVACY, AND VALUE that is increasingly difficult to find. Don't miss your chance to own one of the area's most unique properties!
/u.realgeeks.media/juliegilbertsonfl/Beachside_Text_Only_White.png)
Additional Information
- Year Built
- 1995
- Style
- Ranch
- Stories
- 1
- Lot Description
- Sprinklers In Front, Sprinklers In Rear, Wooded
- Interior Features
- Built-in Features, Ceiling Fan(s), Entrance Foyer, Eat-in Kitchen, His and Hers Closets, Kitchen Island, Open Floorplan, Vaulted Ceiling(s), Walk-In Closet(s), Primary Bathroom -Tub with Separate Shower, Butler Pantry, Split Bedrooms
- Fireplace Description
- Electric
- Utilities
- Cable Available, Cable Connected, Electricity Connected, Water Connected
- Major Appliances
- Dryer, Dishwasher, Electric Range, Electric Water Heater, Refrigerator, Washer
- Cooling
- Central Air
- Roof
- Shingle
- Elementary School
- Hickory Creek
- Middle School
- Switzerland Point
- High School
- Bartram Trail
Listing courtesy of FLORIDA HOMES REALTY & MTG LLC.