120 Tortola Way, St. Johns, FL 32259
- $825,000
- 5
- BD
- 4
- BA
- 3,003
- SqFt




- List Price
- $825,000
- Price Change
- ▼ $25,000 1781209939
- MLS#
- 2144260
- Status
- ACTIVE
- Type
- Single Family Residential
- County
- St. Johns
- City
- St. Johns
- Neighborhood
- 301-Julington Creek/Switzerland
- Subdivision
- Beachwalk
- Bedrooms
- 5
- Bathrooms
- 4
- Living Area
- 3,003
- Acres
- 0.26
Property Description
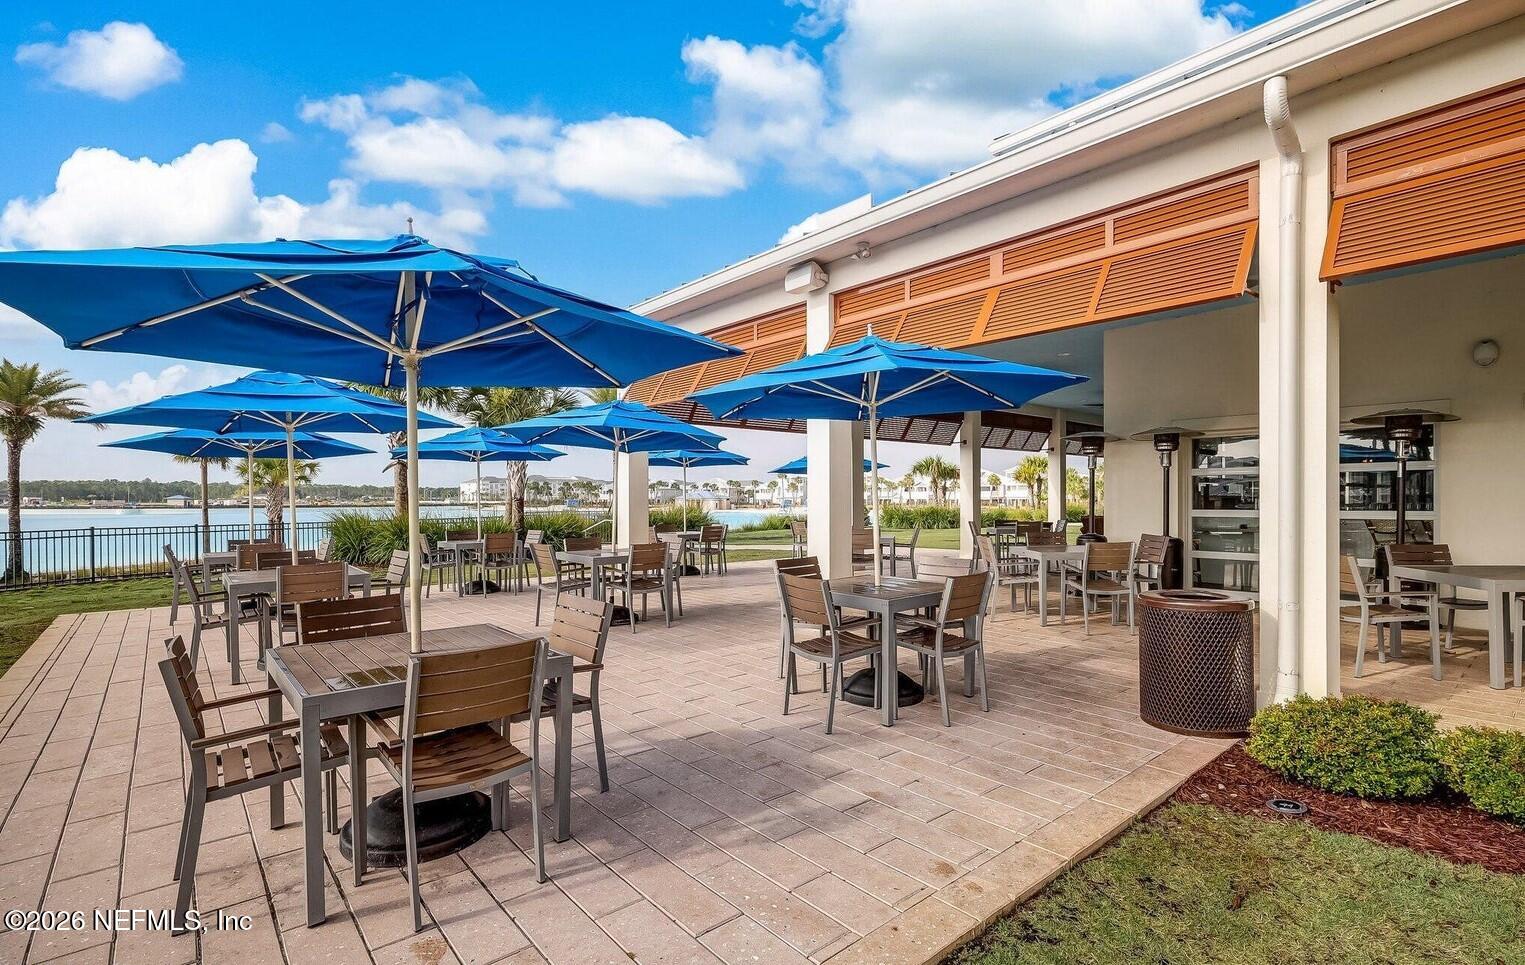
SELLER OFFERING 5000.00 TOWARDS CAPTITAL CONTRIBUTION W/ACCEPTABLE OFFER! Nestled in Seaside at Beachwalk, this stunning home offers the ultimate resort-style lifestyle centered around the community's breathtaking 14-acre Crystal Lagoon and endless amenities for all ages. Home is loaded with upgrades. A CASITA connects the PRIVATE PAVER COURTYARD and creates a peaceful outdoor escape. Home has 5 bedrooms, 4 full baths, & a spacious loft designed for both comfort & privacy. Upstairs offers a private retreat w/ bedroom, full bath, & loft, while the separate Casita offers it's own bedroom & bath and is perfect for a home office, guest suite, or fitness space. Inside, the elegant dining area showcases a custom accent wall, while the chef's kitchen w/ eat-in area overlooks a large preserve-backed backyard. Open family room features a custom wood accent wall, and the luxurious owner's suite includes a sitting area and spa-inspired glamour bath. Home is breathtaking and fits any size family.
/u.realgeeks.media/juliegilbertsonfl/Beachside_Text_Only_White.png)
Additional Information
- Year Built
- 2022
- Style
- Traditional
- Stories
- 1
- Community Amenities
- Beach Access, Clubhouse, Dog Park, Fitness Center, Gated, Jogging Path, Park, Playground, Tennis Court(s), Pickleball
- HOA
- 72
- CDD
- Yes
- CDD Fee
- 4685.51
- Lot Description
- Sprinklers In Front, Sprinklers In Rear, Wooded
- Interior Features
- Breakfast Bar, Built-in Features, Ceiling Fan(s), Entrance Foyer, Eat-in Kitchen, His and Hers Closets, Kitchen Island, Open Floorplan, Pantry, Primary Downstairs, Walk-In Closet(s), Primary Bathroom -Tub with Separate Shower, Split Bedrooms, Breakfast Nook
- Utilities
- Cable Available
- Major Appliances
- Disposal, Dishwasher, Electric Oven, Electric Range, Gas Cooktop, Microwave, Refrigerator
- Cooling
- Central Air
- Exterior Features
- Courtyard
- Roof
- Metal
- Elementary School
- Lakeside Academy
- Middle School
- Lakeside Academy
- High School
- Beachside
Listing courtesy of WATSON REALTY CORP.