86 Fawn Gully Lane, Ponte Vedra, FL 32081
- $400,000
- 3
- BD
- 2
- BA
- 1,857
- SqFt






- List Price
- $400,000
- Price Change
- ▼ $15,000 1783741167
- MLS#
- 2139997
- Status
- ACTIVE UNDER CONTRACT
- Type
- Condo
- County
- St. Johns
- City
- Ponte Vedra
- Neighborhood
- 272-Nocatee South
- Subdivision
- Del Webb Ponte Vedra
- Bedrooms
- 3
- Bathrooms
- 2
- Living Area
- 1,857
Property Description
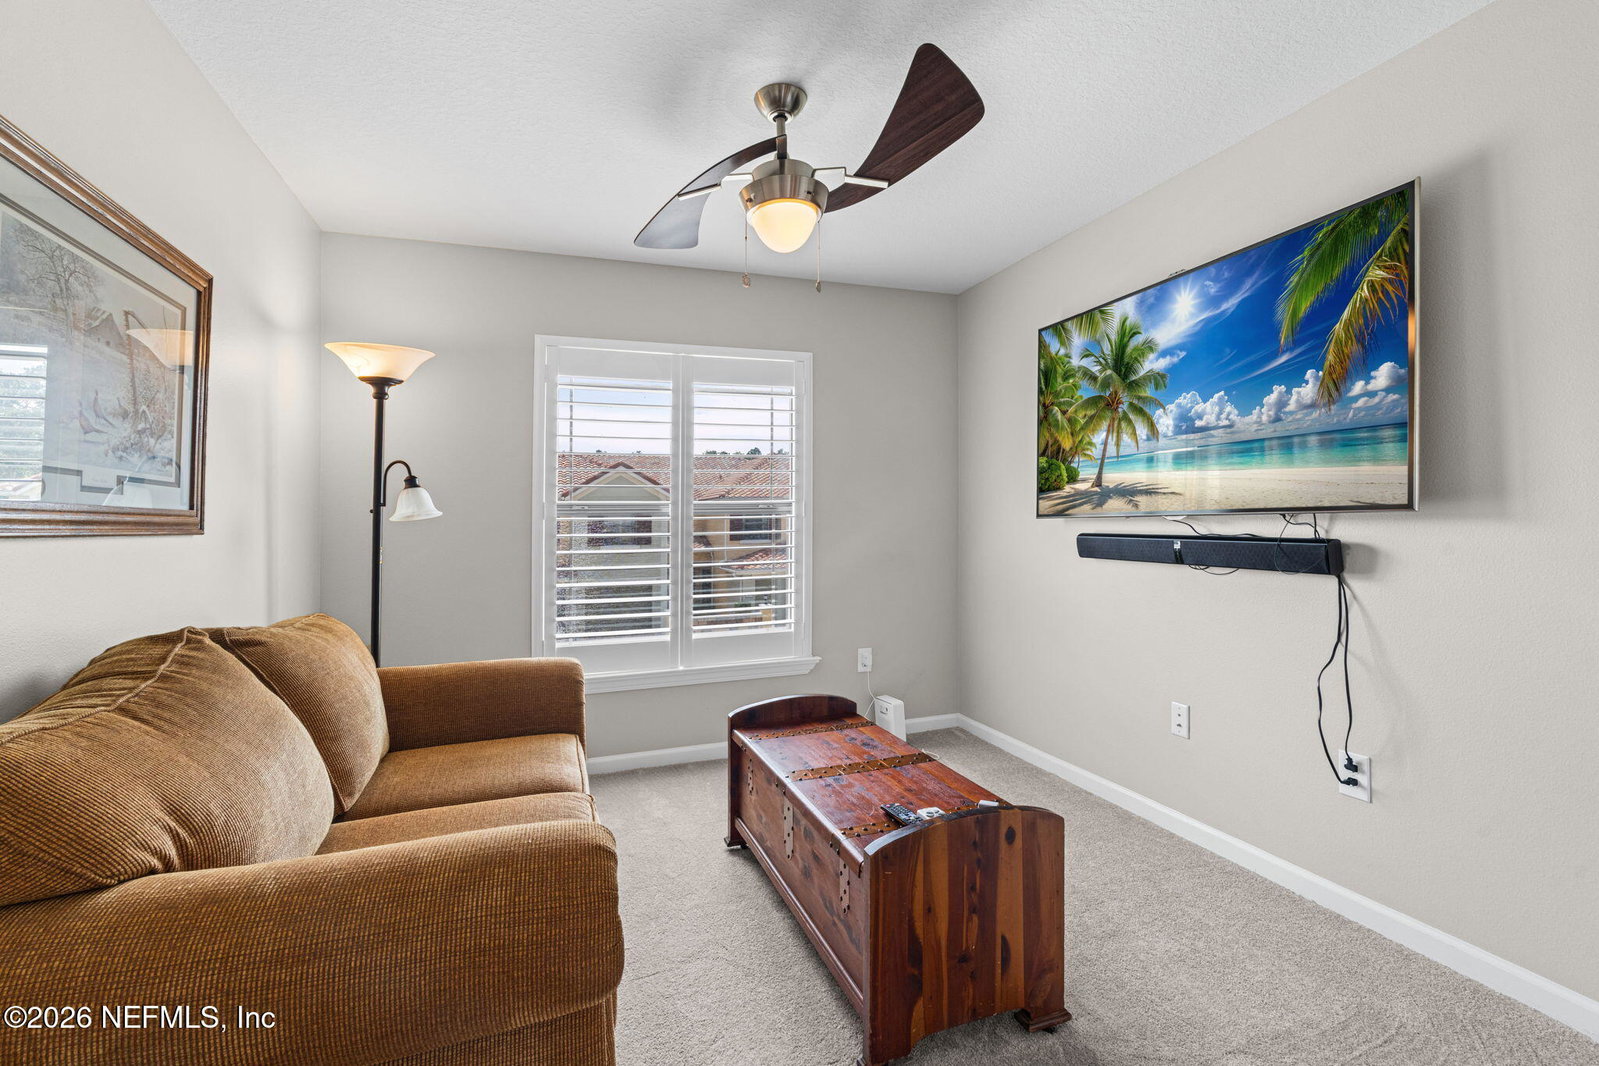
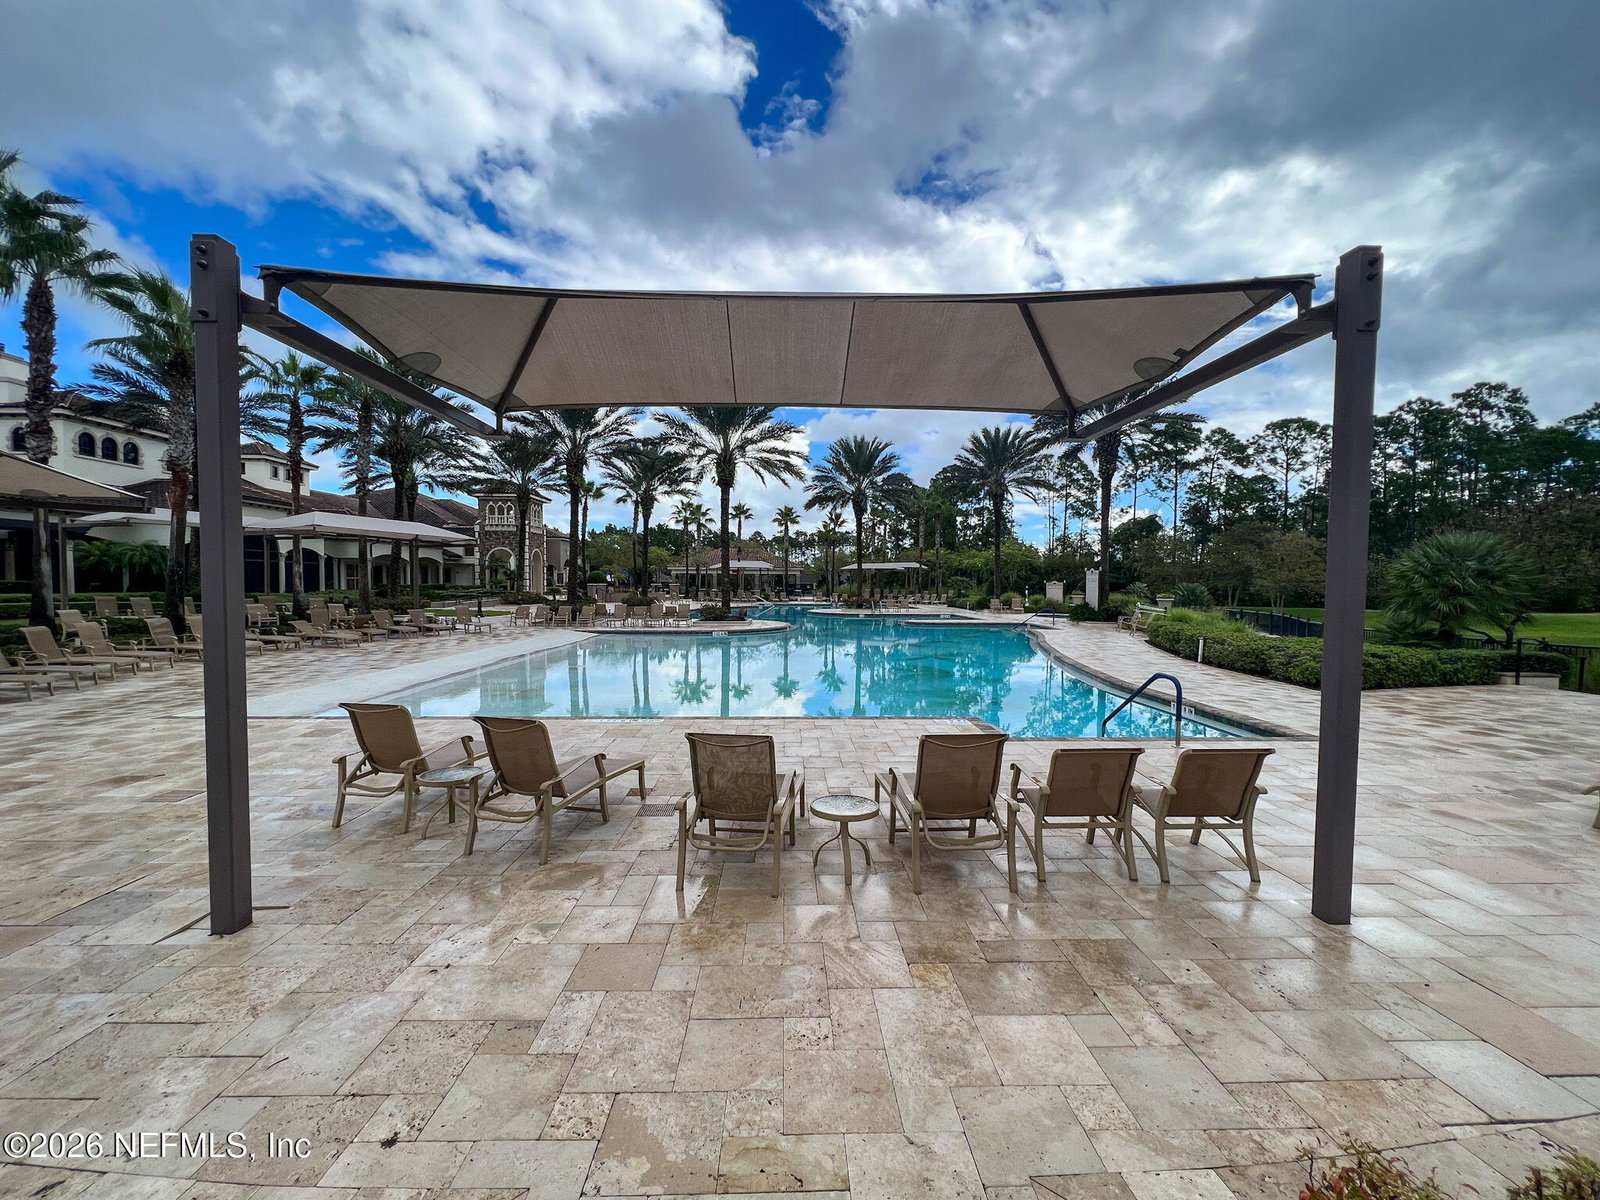
Are you looking for a home that has the Wow Factor? This is it. The soaring vaulted ceilings & open floor plan provide a spacious, open living feel that continues out through the retractable sliders to the huge, screened patio with fabulous views of green spaces and the lake. The renovation is spectacular. The large, gorgeous kitchen features premium cabinets, white quartz countertops, exciting backsplash tile, stainless appliances, under cabinet lighting and more. The bathrooms are elegantly modern, done with quality finishes. Three bedrooms provide options for an office, media room or space for plenty of guests. There are premium plantation shutters throughout, including large panels on the triple sliding doors. Enter directly into the home from your private, attached garage. The building features concrete block construction, barrel tile roofs and classic architecture that makes these Carriage Home condominiums unique. The bond portion of the CDD has been paid off, saving approximately $100 per month. The amenities and activities offered through Del Webb Ponte Vedra provide endless options for exercise, entertainment and socializing. Card groups, pottery classes, concerts, tennis, pickleball, golf groups, restaurant dining groups, billiards, a library and much more are offered through the community amenities. The term Active Adult Community truly applies here.
/u.realgeeks.media/juliegilbertsonfl/Beachside_Text_Only_White.png)
Additional Information
- Year Built
- 2010
- Style
- Spanish
- Stories
- 1
- Community Amenities
- Barbecue, Clubhouse, Fitness Center, Gated, Jogging Path, Sauna, Shuffleboard Court, Spa/Hot Tub, Tennis Court(s), Pickleball
- HOA Condo Fee
- 476
- CDD
- Yes
- CDD Fee
- 465.92
- Lot Description
- Dead End Street
- Interior Features
- Ceiling Fan(s), Kitchen Island, Open Floorplan, Vaulted Ceiling(s), Walk-In Closet(s), Primary Bathroom - Shower No Tub, Split Bedrooms
- Utilities
- Cable Available, Electricity Connected, Natural Gas Not Available, Sewer Connected, Water Connected
- Major Appliances
- Disposal, Dishwasher, Electric Cooktop, Electric Oven, Electric Water Heater, Microwave, Refrigerator, Trash Compactor, Water Softener Owned
- Cooling
- Central Air, Electric
- Exterior Features
- Storm Shutters
- Roof
- Concrete, Tile
Listing courtesy of RE/MAX UNLIMITED.